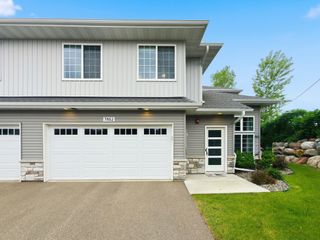
15125 Maryland Avenue, Savage, MN 55378
- 3 beds |
- 3 baths |
- 1,885 sqft
 unknown
  Built in 2011
  2,178sqft lot
 2 car garage
  $183/sqft
  Listed 1 month ago
Property Description
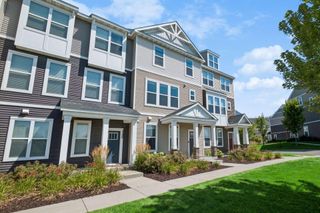
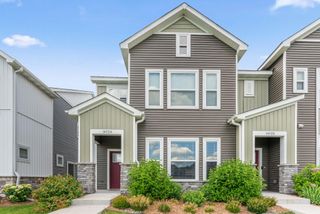
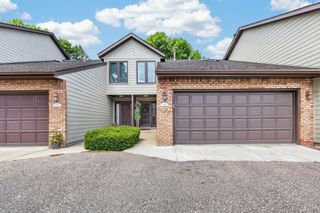
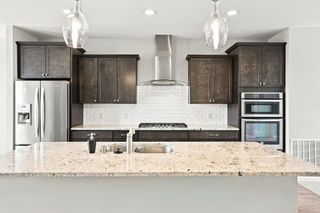
This spacious 3-bedroom, 3-bath end-unit townhome offers comfortable living with thoughtful updates and abundant natural light. The main level features an inviting living area with a cozy gas fireplace and easy access to the deck—perfect for relaxing or entertaining. The walkout lower level provides additional living space and opens to a private patio for quiet outdoor enjoyment. The generous primary suite includes its own bath and a large walk-in closet, offering exceptional storage. A new water heater adds peace of mind, and the attached garage features built-in storage to keep everything organized. With nearby walking trails and a well-designed layout, this move-in-ready home combines comfort, functionality, and a fantastic location. CARPET ON THE STEPS AND ON THE MAIN HAVE BEEN REPLACED WITH 40 OZ CARPET - COLOR SAWGRASS (SEE PICS)!
- Listing Status:
- Active
- Data Last Updated:
- August 7, 2026 at 12:18AM
- Listing Office:
- Exit Realty Nexus : 763-548-1400
- MLS ID:
- 7102085

- General: StoneVinyl
- Pool: None
- Parking: Attached GarageAsphaltElectricGarage Door OpenerGuest ParkingStorage
- Roofing: Age Over 8 YearsAsphalt
- General: Three Level SplitBlock
- Road/Access: CurbsPaved StreetsPrivate RoadStreet LightsStorm Sewer
- HOA Amenities: In-Ground Sprinkler SystemTrail(s)Lawn CareMaintenance GroundsParkingProfessional MgmtSnow Removal362.0Monthly
- Originating MLS: northstar
- School District: Prior Lake-Savage Area Schools
- County: Scott
- Zoning: 264300240
- Fencing: None
- Utilities: Circuit Breakers
- Water: City Water/Connected
- Sewer: City Sewer/Connected
- Source: northstar
This listing courtesy of Exit Realty Nexus
Monthly Payment
- Principal & Interest $
- Property Taxes $
- Home Insurance $
- VA Funding Fee $

 New - 20 hours ago