1866 Countryside Drive, Shakopee, MN 55379
- 3 beds |
- 3 baths |
- 2,202 sqft
 Single-Family Home
 Built in 2004
 0.49acre lot
 3 car garage
 $227/sqft
 Listed 17 days ago
Property Description
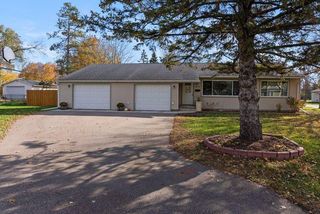
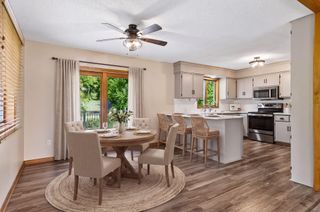
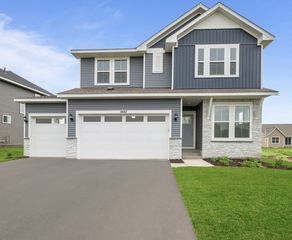
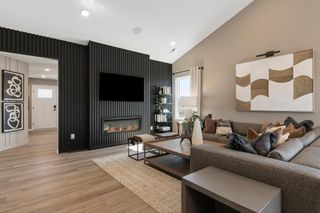
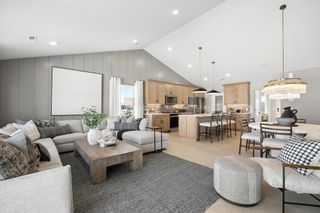
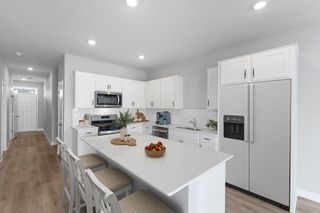
Welcome to Countryside Drive, where everyday living and entertaining come together! Set on a .49-acre corner lot, this inviting home offers 2,202 finished sq ft, a heated 3-car garage, and an additional 1,177 unfinished sq ft with lookout windows for future expansion. Hardwood floors connect the kitchen, dining area & hearth room, creating a welcoming space for gathering around the island, enjoying meals or relaxing beside the gas fireplace. The kitchen features stainless steel appliances, tile backsplash & breakfast bar, while a built-in dining buffet adds convenient storage. A separate living room showcases a second gas fireplace with stone surround & built-in cabinetry. Natural light fills the spacious foyer through windows above & alongside the front entry. Main-level laundry with sink, folding counter & hanging bar, plus a half bath, add everyday convenience. Upstairs, all 3 bedrooms are together, including a primary suite with walk-in closet & private bath featuring double sinks, corner tub & separate shower. A second full bath serves the additional bedrooms. Step outside to the 15x12 deck with pergola & stairs leading to the backyard fire pit area—perfect for outdoor gatherings! An 8x10 storage shed keeps lawn & garden equipment organized. The insulated, heated & finished 3-car garage features high ceilings, cabinetry & overhead storage. The unfinished lookout lower level offers excellent storage or room to create additional living space, with a freezer included. Recent improvements include a new roof (2024), central A/C (2023), water heater (2019), refrigerator & dishwasher (2024), microwave & washer (2025). An irrigation system simplifies lawn care. Enjoy neighborhood sidewalks, nearby Westminster Park with playground, sports courts, ball fields, hockey rink & picnic shelter, plus convenient access to shopping & Hwy 169!
- Listing Status:
- Active
- Data Last Updated:
- November 19, 2026 at 2:18AM
- Listing Office:
- Home Avenue Flat Fee Realty : 952-929-7355
- MLS ID:
- 7165551

- General: StoneVinylStorage Shed
- Pool: None
- Parking: Attached GarageAsphaltFinished GarageGarage Door OpenerHeated GarageInsulated Garage
- Roofing: Age 8 Years or LessArchitectural ShingleAsphaltPitched
- General: Modified Two StoryBlock
- Road/Access: City StreetCurbsPaved StreetsSidewalks
- HOA Amenities: 0.0
- Originating MLS: northstar
- School District: Shakopee
- County: Scott
- Zoning: 273590610
- Fencing: None
- Utilities: Circuit Breakers150 Amp Service
- Water: City Water/Connected
- Sewer: City Sewer/Connected
- Source: northstar
This listing courtesy of Home Avenue Flat Fee Realty
Monthly Payment
- Principal & Interest $
- Property Taxes $
- Home Insurance $
- VA Funding Fee $