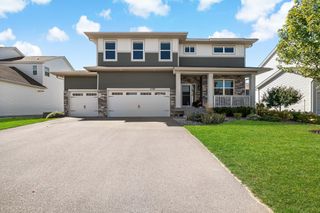
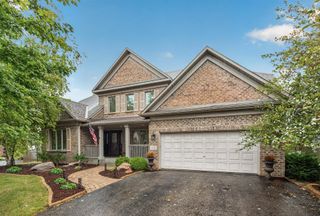
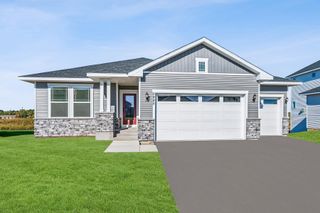
2077 Kestrel Drive, Shakopee, MN 55379
- 5 beds |
- 4 baths |
- 3,448 sqft
 Single-Family Home
  Built in 2026
  10,019sqft lot
 3 car garage
  $198/sqft
  Listed 7 days ago
Property Description
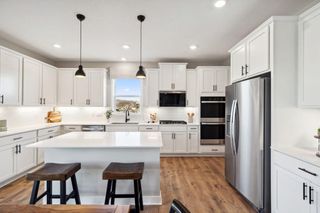
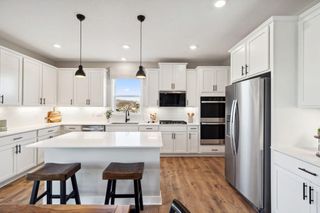
Ask how you can receive up to $20,000 in closing costs when using D.R. Horton’s preferred lender! Come see why everyone loves the Whitney. The main level has a formal dining room w/ Butler pantry + walk in pantry. Large Island with space for 7 chairs. Walking into the home, everyone will notice the beautiful kitchen with wooden hood and 36" gas cooktop. The kitchen is open to the dinette and warm and inviting family room with a gas fireplace. Need a main level bedroom? The Whitney has a bedroom and ¾ bath for guests or residents of the home. Upstairs you will find a large loft area creating an additional living space for family or guests. Surrounding the loft are the four bedrooms and laundry room. Indulge in the bedroom suite where a private bath awaits with a shower and separate soaking tub, plus two-walk in closets! This home provides an un-finished, walkout lower level. DR Horton homes come with the Home Is Connected industry-leading suite of smart home products. NO HOA in this community!
- Listing Status:
- Active
- Data Last Updated:
- September 21, 2026 at 4:16AM
- Listing Office:
- D.R. Horton, Inc. : 952-985-7272
- MLS ID:
- 7143622

- General: StoneCement BoardVinyl
- Parking: Attached GarageAsphaltGarage Door Opener
- Roofing: Age 8 Years or LessAsphalt
- General: TwoPoured Concrete
- Road/Access: City StreetCurbsPaved StreetsSidewalksStreet LightsStorm Sewer
- HOA Amenities: 0.0
- Originating MLS: northstar
- School District: Shakopee
- County: Scott
- Zoning: 275500450
- Utilities: 200+ Amp Service
- Water: City Water/Connected
- Sewer: City Sewer/Connected
- Source: northstar
This listing courtesy of D.R. Horton, Inc.
Monthly Payment
- Principal & Interest $
- Property Taxes $
- Home Insurance $
- VA Funding Fee $

 New - 2 days ago