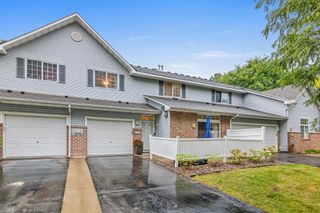
2336 Affirmed Drive, Shakopee, MN 55379
- 2 beds |
- 2 baths |
- 1,146 sqft
 Town Home
  Built in 2000
  —— sqft lot
  1 car garage
  $209/sqft
  Listed 13 days ago
Property Description
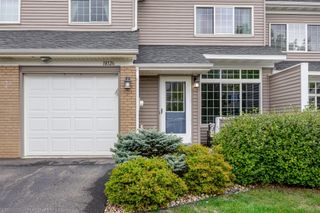
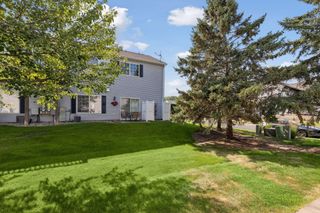
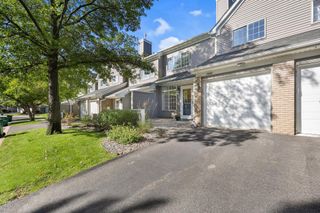
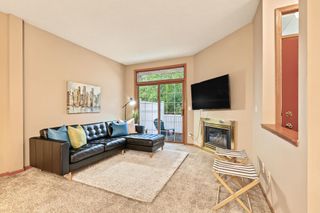
Welcome to this move-in ready two-bedroom townhome in Shakopee. The main level offers a comfortable living space with a functional kitchen, pantry with built-in organizers, and a convenient coat closet for additional storage. Upstairs, the layout includes a flexible space that works well for a home office, study area, or reading nook. The primary bedroom features a walk-in closet, and the second-floor hallway includes a linen closet for additional storage. The home also includes an attached one-car garage, refrigerator, microwave, range/oven, washer, and dryer. Conveniently located near shopping, restaurants, and everyday services, with easy access to Highway 169 and other major routes. A practical layout, useful storage, and dedicated space for working from home make this a comfortable and convenient place to call home.
- Listing Status:
- Active
- Data Last Updated:
- September 23, 2026 at 12:16AM
- Listing Office:
- Real Estate Corners, Inc : 612-483-1230
- MLS ID:
- 7140912

- General: StoneVinyl
- Parking: Attached Garage
- Roofing: Age Over 8 YearsAsphalt
- General: Two
- Road/Access: City Street
- HOA Amenities: Hazard InsuranceLawn CareMaintenance GroundsProfessional MgmtSanitationSnow Removal275.0Monthly
- Originating MLS: northstar
- School District: Shakopee
- County: Scott
- Zoning: 272720370
- Utilities: Circuit Breakers
- Water: City Water/Connected
- Sewer: City Sewer/Connected
- Source: northstar
This listing courtesy of Real Estate Corners, Inc
Monthly Payment
- Principal & Interest $
- Property Taxes $
- Home Insurance $
- VA Funding Fee $