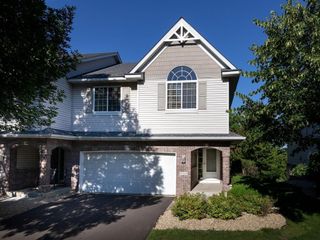
2588 Vierling Drive E, Shakopee, MN 55379
- 3 beds |
- 3 baths |
- 2,040 sqft
 unknown
  Built in 2014
  3,485sqft lot
 2 car garage
  $147/sqft
  Listed 27 days ago
Property Description
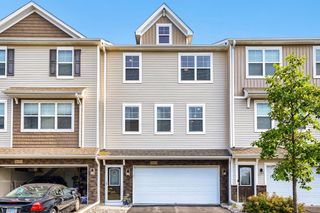
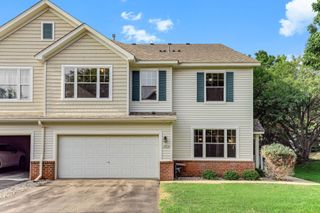
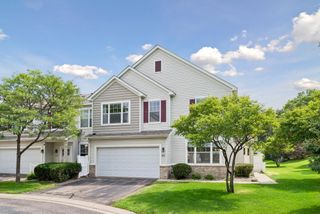
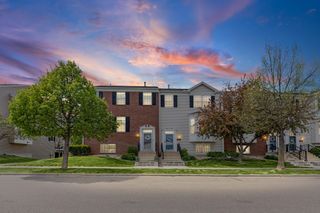
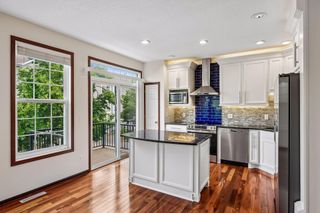
Effortless one-level living meets exceptional comfort in this beautifully maintained spacious end-unit townhome. Designed for both everyday ease and effortless entertaining, the open-concept main level welcomes you with soaring vaulted ceilings, rich natural woodwork, beautiful luxury vinyl plank flooring, a cozy gas fireplace, and abundant natural light. The heart of the home is the well-appointed kitchen featuring granite countertops, stainless steel appliances, ample cabinetry, and a functional layout that flows seamlessly into the dining and living spaces. Step outside to the maintenance-free composite deck—perfect for morning coffee, grilling with friends, or simply relaxing while enjoying a sunny day. The spacious main-level primary suite featuring a beautiful tray vault ceiling is a true retreat, complete with a walk-in closet and private bath with a double vanity and tiled shower. Main-floor laundry and a convenient half bath make daily living both practical and comfortable. Downstairs, the finished daylight lower level expands your living space with a generous family room, two additional bedrooms, a full bath, and a versatile game area that's ideal for a home office, fitness space, game room, or hobby area. Ample storage ensures there's a place for everything. With over 2,000 finished square feet, an attached two-car garage, low-maintenance association living that includes lawn care and snow removal, and a desirable end-unit location, this home offers the perfect balance of space, convenience, and carefree living. This home is also located near several great amenities! Enjoy a summer show at the new Mystic Amphitheatre or spend the day with friends at Canterbury. Simply move in, relax, and enjoy the lifestyle you've been looking for.
- Listing Status:
- Active
- Data Last Updated:
- August 6, 2026 at 10:16PM
- Listing Office:
- Athena Realty + : 952-943-1324
- MLS ID:
- 7108415

- General: StoneVinyl
- Parking: Attached GarageAsphaltGarage Door Opener
- Roofing: Age 8 Years or LessAsphalt
- General: OnePoured Concrete
- Road/Access: CurbsPaved StreetsSidewalks
- HOA Amenities: Hazard InsuranceLawn CareMaintenance GroundsSanitationSnow Removal245.0Monthly
- Originating MLS: northstar
- School District: Shakopee
- County: Scott
- Zoning: 274110110
- Fencing: None
- Water: City Water/Connected
- Sewer: City Sewer/Connected
- Source: northstar
This listing courtesy of Athena Realty +
Monthly Payment
- Principal & Interest $
- Property Taxes $
- Home Insurance $
- VA Funding Fee $