1528 Savanna Drive, Shakopee, MN 55379
- 4 beds |
- 4 baths |
- 2,243 sqft
 unknown
  Built in 2005
  2,178sqft lot
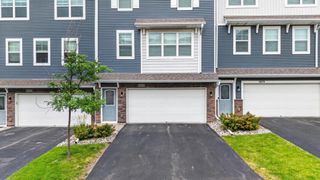
 2 car garage
  $151/sqft
  Listed 27 days ago
Property Description
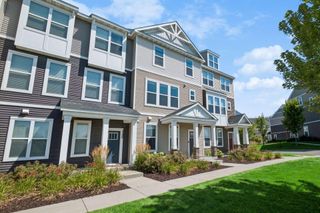
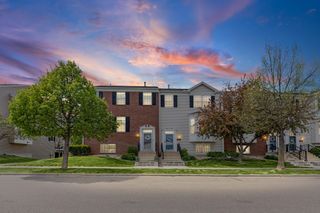
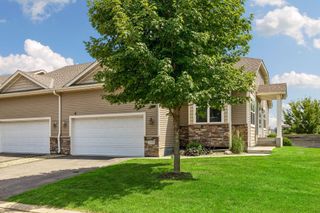
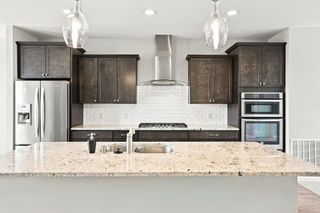
Prepare to be captivated by this rare, sun-drenched end-unit luxury brownstone townhome, nestled in the highly coveted Savanna Pointe community of Shakopee. Blending sophisticated elegance with a bright, open floor plan, this masterfully redesigned sanctuary boasts a dramatic layout flooded with abundant natural light and framed by rich cherry woodwork and exotic Brazilian Koa flooring. At the heart of the home is a true culinary masterpiece: a gourmet kitchen complete with glistening granite countertops, an under-mount sink, ambient under-cabinet lighting, a striking tile and glass-block backsplash, and a premium suite of brand-new stainless steel appliances including a new range, pristine refrigerator, a high-end exhaust fan, and a spacious pantry. The lavish accommodations continue across all levels, featuring impeccably updated bathrooms with solid-surface vanities, custom tile floors, and a bathroom conveniently located on every floor. Retreat to the palatial master suite, an oasis of relaxation showcasing soaring vaulted ceilings, a generous walk-in closet, and a private en-suite bath. Offering ultimate versatility with four bedrooms—including three nestled together on a single level—this meticulously maintained, freshly painted home leaves absolutely nothing to be done, boasting a long list of premium new updates including a water heater, water softener, freshly sealed driveway, expansive deck, garage door opener, and a new roof. Complete with seamless guest street parking and exclusive access to a refreshing community pool, this fresh, classy, and stylish residence has been professionally cleaned and is primed for a quick closing.
- Listing Status:
- Active
- Data Last Updated:
- August 6, 2026 at 11:16PM
- Listing Office:
- Keller Williams Preferred Rlty : 952-746-9696
- MLS ID:
- 7106849

- General: StoneVinyl
- Pool: Below GroundOutdoorShared
- Parking: Attached GarageAsphaltGarage Door Opener
- Roofing: Age 8 Years or LessAsphaltPitched
- General: Four or More Level SplitPoured Concrete
- Road/Access: CurbsPaved StreetsSidewalksStreet Lights
- HOA Amenities: Hazard InsuranceLawn CareMaintenance GroundsProfessional MgmtSanitationShared AmenitiesSnow Removal394.0Monthly
- Originating MLS: northstar
- School District: Shakopee
- County: Scott
- Zoning: 273711450
- Utilities: Circuit Breakers
- Water: City Water/Connected
- Sewer: City Sewer/Connected
- Source: northstar
This listing courtesy of Keller Williams Preferred Rlty
Monthly Payment
- Principal & Interest $
- Property Taxes $
- Home Insurance $
- VA Funding Fee $

 New - 18 hours ago