5565 Howards Point Road, Shorewood, MN 55331
- 3 beds |
- 3 baths |
- 3,090 sqft
 Single-Family Home
  Built in 1954
  0.87acre lot
 3 car garage
  $290/sqft
  Listed 3 days ago
Property Description
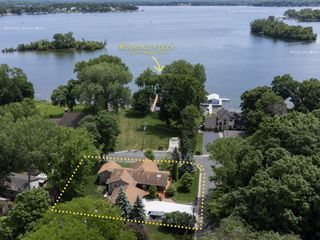
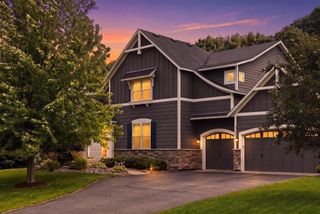
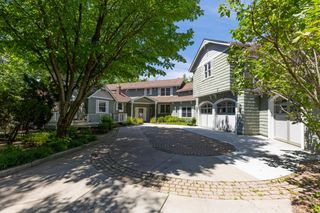
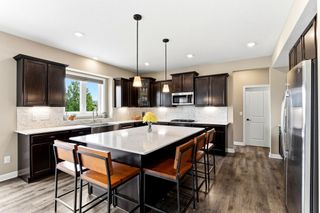
MUCH ADMIRED—and now available for the first time in over 50 years! This beautifully maintained gem in the Howards Point area offers resort-style living in the highly sought-after Minnetonka School District. Set on spacious lot with a lushly landscaped setting, the home features an inviting in-ground pool, expansive patio, colorful gardens and multiple spaces for outdoor entertaining. Inside, sparkling hardwood floors and an open, light-filled layout create a warm welcome. The updated kitchen (by Boyer construction) offers abundant cabinetry, stainless appliances, a large center island and informal dining, all opening to a sunny 3-season porch. Three bedrooms and updated baths are conveniently located on the main level, including a primary bath with a spacious walk-in shower. The walkout lower level features a large family room with fireplace and direct access to the pool, plus a den that could serve as a 4th bedroom, has a hobby/craft room too. The oversized 24x40 three-car garage provides excellent storage or workshop space, with additional parking behind - ideal for a boat. Convenient being that Howards Point Marina is nearby with boat launch and slips. A backyard shed offers added space for lawn and garden equipment. The home has been Pre-inspected for your review and is available on MLS under supplements. Have your agent provide you a copy prior to submitting an offer. See it soon—you will want to pursue it before someone else does!
- Listing Status:
- Active
- Data Last Updated:
- August 6, 2026 at 4:18AM
- Listing Office:
- RE/MAX Advantage Plus : 952-401-8500
- MLS ID:
- 7109766

- General: StoneWoodStorage Shed
- Pool: Below GroundHeatedOutdoor
- Parking: Detached Garage
- Roofing: Asphalt
- General: OneBlock
- Road/Access: City Street
- HOA Amenities: 0.0
- Originating MLS: northstar
- School District: Minnetonka
- County: Hennepin
- Zoning: 3111723110011
- Fencing: Partial
- Utilities: Circuit Breakers
- Water: City Water/Connected
- Sewer: City Sewer/Connected
- Source: northstar
This listing courtesy of RE/MAX Advantage Plus
Monthly Payment
- Principal & Interest $
- Property Taxes $
- Home Insurance $
- VA Funding Fee $

 New - 1 day ago