3471 Pete Miller Avenue N, Stillwater, MN 55082
- 4 beds |
- 4 baths |
- 4,408 sqft
 Single-Family Home
  Built in 2015
  0.82acre lot
 3 car garage
  $306/sqft
  Listed 19 days ago
Property Description
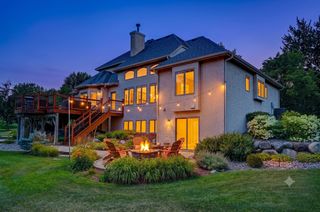
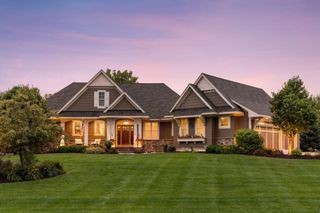
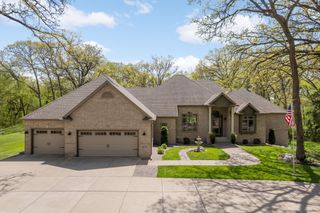
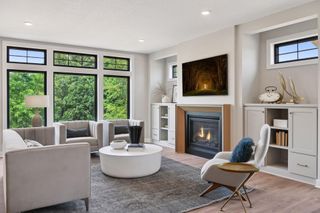
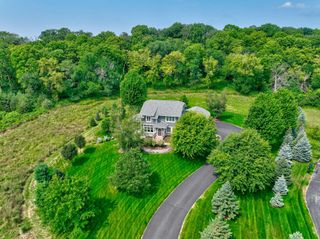
Perched above a protected land preserve on a premier .82-acre lot, this stately home offers complete privacy and sweeping views of the St. Croix River Valley. From the moment you arrive, the architectural detail is undeniable. Massive pillars frame a commanding front porch, where an 8-foot door opens to an inviting foyer and a seamless open-concept design. At the heart of the home, the great room impresses with 12-foot coffered ceiling, expansive windows, hand-scraped ash flooring and a full-height stone fireplace with built-ins. The gourmet kitchen features a 48” Thermador gas range, a large center island, walk-in pantry, and views of the valley and fire pit area. The dining room flows into a screened porch with tongue & groove cedar finishes and a second stone fireplace. A private office, laundry room, and luxurious primary suite complete the main level. The lower level is an entertainer’s dream with Wirsbo in-floor heat, a wet bar, a live-edge TV viewing bar, 3 add’l bedrooms and 2 baths. Outside, the landscaped grounds offer a resort-like retreat with boulder retaining walls, hot tub, and cascading water feature perfect for watching sunrises & hot air balloons over the river valley. Miller Farms residents enjoy miles of scenic walking trails and protected open spaces, all just minutes from historic downtown Stillwater.
- Listing Status:
- Active
- Data Last Updated:
- August 6, 2026 at 9:16PM
- Listing Office:
- eXp Realty : 320-500-4397
- MLS ID:
- 7101431

- General: StoneFiber BoardShakesWood
- Parking: Attached GarageConcreteElectricElectric Vehicle Charging Station(s)Garage Door OpenerHeated GarageInsulated Garage
- Roofing: Age 8 Years or LessArchitectural Shingle
- General: OnePoured Concrete
- Road/Access: Paved StreetsSidewalksTownship
- HOA Amenities: Professional MgmtSewerShared AmenitiesWater2184.0Annually
- Originating MLS: northstar
- School District: Stillwater
- County: Washington
- Zoning: 1502920240011
- Utilities: Circuit Breakers
- Water: City Water/Connected
- Sewer: Shared Septic
- Source: northstar
This listing courtesy of eXp Realty
Monthly Payment
- Principal & Interest $
- Property Taxes $
- Home Insurance $
- VA Funding Fee $

 New - 1 day ago