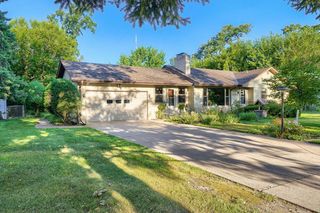
3595 Edgerton Street, Vadnais Heights, MN 55127
- 4 beds |
- 2 baths |
- 1,918 sqft
 Single-Family Home
  Built in 1956
  0.69acre lot
 6 car garage
  $235/sqft
  Listed 9 days ago
Property Description
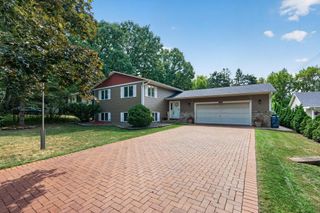
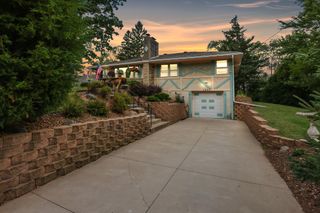
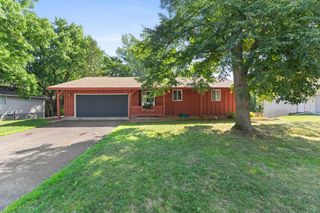
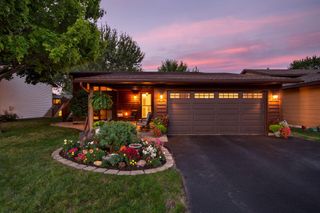
Space, versatility, and an incredible workshop—welcome to 3595 Edgerton in Vadnais Heights! Set on .7 acres, this inviting 4-bedroom, 2-bath home offers room to live, work, create, and enjoy the outdoors. The beautiful main level features two spacious bedrooms, a huge living room filled with natural light, and a comfortable layout that makes everyday living and entertaining easy. Upstairs, discover an exceptionally large primary bedroom with two walk-in closets, plus an additional bedroom and full bathroom with jacuzzi for your own peaceful oasis. The unfinished lower level provides a blank canvas for future living space, a recreation room, home gym, office, or whatever your vision requires. An attached 2-car heated garage provides everyday convenience, while the truly impressive 4-car heated workshop in the backyard is a rare find—perfect for hobbyists, collectors, contractors, or anyone needing substantial workspace and storage. Outside, enjoy the privacy and flexibility of nearly an acre while being just a short bike ride or walk to Vadnais Lake and miles of beautiful nature trails. A unique opportunity to enjoy generous living space, incredible workshop space, and an unbeatable connection to the outdoors—all in sought-after Vadnais Heights!
- Listing Status:
- Active
- Data Last Updated:
- August 20, 2026 at 2:17PM
- Listing Office:
- Engel & Volkers Blaine : 612-338-3836
- MLS ID:
- 7115689

- General: StoneStuccoGarage(s)Pole Building
- Pool: None
- Parking: Attached GarageAsphaltConcreteHeated GarageMultiple Garages
- Roofing: Age 8 Years or Less
- General: Modified Two StoryBlock
- Road/Access: City StreetPaved Streets
- HOA Amenities: 0.0
- Originating MLS: northstar
- School District: White Bear Lake
- County: Ramsey
- Zoning: 323022210001
- Fencing: Partial
- Water: City Water/Connected
- Sewer: City Sewer/Connected
- Source: northstar
This listing courtesy of Engel & Volkers Blaine
Monthly Payment
- Principal & Interest $
- Property Taxes $
- Home Insurance $
- VA Funding Fee $

 New - 9 hours ago