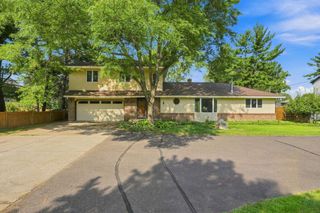
4524 Morningside Avenue, Vadnais Heights, MN 55127
- 4 beds |
- 2 baths |
- 1,798 sqft
 Single-Family Home
  Built in 1980
  9,148sqft lot
 2 car garage
  $222/sqft
  Listed 9 days ago
Property Description
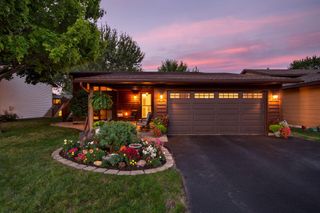
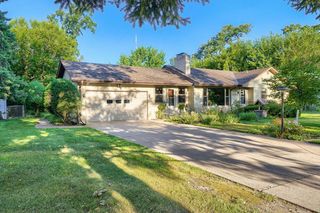
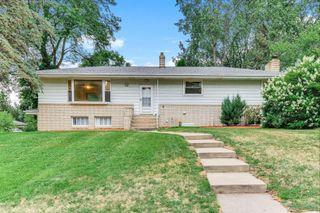
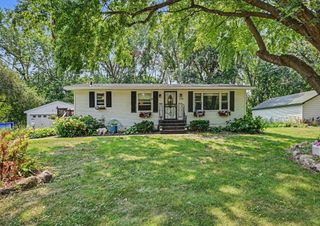
Welcome home to 4524 Morningside Avenue! Tucked away at the end of a quiet cul-de-sac and set along a pond, this 4-bedroom, 2-bath home offers a peaceful setting with plenty of space inside and out. The main level features a bright, open layout with beautiful flooring, a spacious living room, dining area, and a well-appointed kitchen with white cabinetry, stainless steel appliances, generous counter space, and peninsula seating. The upper level features three bedrooms, including the primary bedroom with its own private 3/4 bath. The lower level adds a fourth bedroom along with flexible living space that works well as a family room, office, workout area, or additional entertaining space. Numerous improvements have already been completed, including a replaced electrical circuit/panel and deck improvements to bring it up to code in 2019, HVAC fan service and a resurfaced driveway in 2021, a new microwave, dishwasher, and garbage disposal completed between 2023 and 2024, water heater service and a new AC unit in 2025, and fresh interior/exterior paint along with new carpet in 2026. Outside, the deck and backyard overlook the pond, creating a great spot to relax, grill, or entertain. The attached 2-car garage is heated and equipped with 220-amp service, adding even more functionality. With its quiet cul-de-sac location, pond setting, three bedrooms on one level, and long list of recent updates, this home is ready for its next owner.
- Listing Status:
- Active
- Data Last Updated:
- August 20, 2026 at 1:17PM
- Listing Office:
- RE/MAX Results : 763-591-6000
- MLS ID:
- 7106024

- General: MetalChicken Coop/BarnStorage Shed
- Pool: None
- Parking: Attached GarageAsphaltGarage Door OpenerHeated GarageInsulated GarageTuckunder Garage
- Roofing: Asphalt
- General: Three Level SplitBlock
- Road/Access: City StreetCul De SacPaved Streets
- HOA Amenities: 0.0
- Originating MLS: northstar
- School District: White Bear Lake
- County: Ramsey
- Zoning: 203022120038
- Fencing: None
- Water: City Water/Connected
- Sewer: City Sewer/Connected
- Source: northstar
This listing courtesy of RE/MAX Results
Monthly Payment
- Principal & Interest $
- Property Taxes $
- Home Insurance $
- VA Funding Fee $

 New - 2 days ago