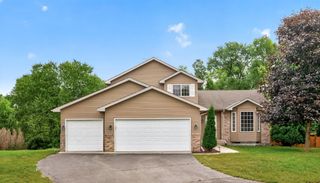
2080 Kelzer Pond Drive, Victoria, MN 55386
- 3 beds |
- 3 baths |
- 2,914 sqft
 Single-Family Home
  Built in 1981
  0.44acre lot
 2 car garage
  $180/sqft
  Listed 1 day ago
Property Description
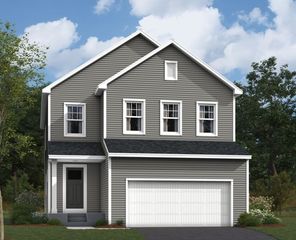
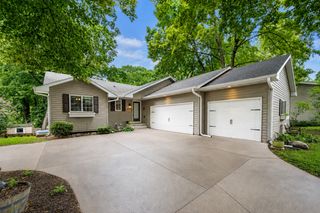
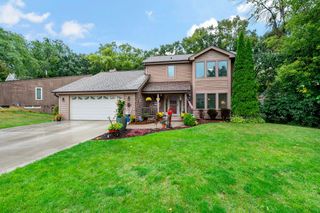
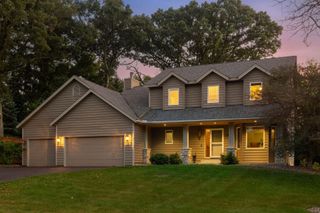
Beautifully maintained home in the desirable Kelzer Pond/Watermark neighborhood, situated on a large, private yard with mature trees and new perennial landscaping. The spacious sun room overlooks the backyard and features vaulted ceilings, skylights and a free standing gas fireplace. Hardwood floors, a front bay window and a kitchen with quartz countertops, marble backsplash and stainless steel appliances add to the appeal of the main level. Three bedrooms are located upstairs, including a private owners’ suite. The lower level provides flexible living space with a walkout to the backyard patio, a separate office and a family room with a second gas fireplace. Basement is finished with a home gym, half bath and a versatile den that could also serve as a non-conforming guest room. Outside, enjoy front and back patios, new perennial landscaping and a private, tree-lined yard with plenty of room to garden, entertain or relax. Located in the Kelzer Pond/Watermark neighborhood with two nearby parks, plus easy access to downtown Victoria, where dining, drinks and ice cream are just a walk or bike ride away. Nearby bike paths connect to the Lake Minnetonka area and Three Rivers Parks.
- Listing Status:
- Active
- Data Last Updated:
- September 22, 2026 at 12:18PM
- Listing Office:
- RE/MAX Advantage Plus : 952-253-5600
- MLS ID:
- 7143808

- General: StoneStucco
- Pool: None
- Parking: Attached GarageConcreteElectricFinished GarageGarage Door OpenerInsulated GarageStorage
- Roofing: Age 8 Years or LessAsphalt
- General: Four or More Level SplitBlock
- Road/Access: City StreetPaved Streets
- HOA Amenities: 0.0
- Originating MLS: northstar
- School District: Eastern Carver County Schools
- County: Carver
- Zoning: 652900320
- Fencing: None
- Water: City Water/ConnectedWell
- Sewer: City Sewer/Connected
- Source: northstar
This listing courtesy of RE/MAX Advantage Plus
Monthly Payment
- Principal & Interest $
- Property Taxes $
- Home Insurance $
- VA Funding Fee $

 New - 2 days ago