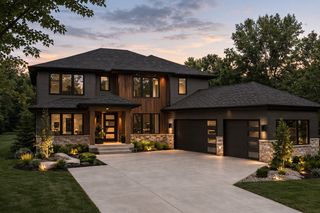
2444 Woods Drive, Victoria, MN 55386
- 5 beds |
- 4 baths |
- 4,168 sqft
 Single-Family Home
  Built in 2015
  9,148sqft lot
 3 car garage
  $312/sqft
  Listed 7 days ago
Property Description
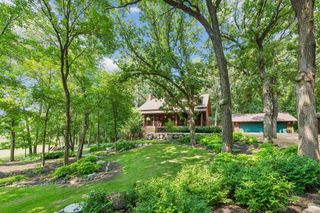
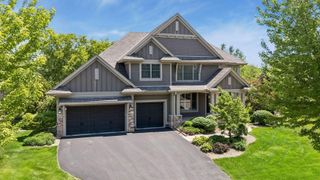
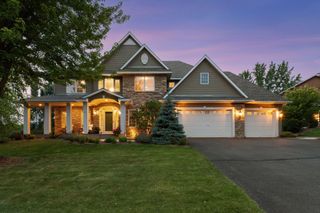
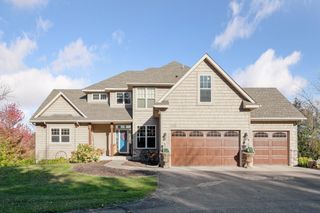
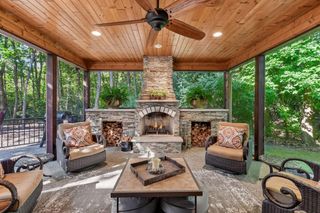
Custom McDonald-built home where thoughtful design, quality craftsmanship and beautiful Wassermann Lake views take center stage. Freshly painted with new carpet, this 5-bedroom, 4-bath two-story offers a highly functional floor plan, high-end finishes, and exceptional storage. Oversized windows capture the natural setting, while stunning hardwood floors, rich alder woodwork and graceful arched architectural details add warmth and character throughout the main level. The great room features a stone-surround fireplace and built-ins and flows easily to the spacious kitchen with large center island and seating, double ovens, stainless appliances and walk-in pantry with cabinetry and microwave. A formal dining room with butler's pantry, private office and half bath complete the main level. Upstairs, the primary suite enjoys lake views and a spacious bath with glass shower, soaking tub and double vanity. A Jack & Jill ensuite, loft flex space that could be converted to another bedroom, and laundry room complete the upper level. The finished walkout lower level expands the living space with a family room and second fireplace, wet bar area with beamed ceiling, plus 2 more bedrooms and bath. Outdoor spaces were designed to enjoy the setting—a maintenance-free deck with stairs to the backyard, stone patio off the walkout, landscaped boulder feature with firepit area, and a naturalized backdrop framing sweeping views toward Wassermann Lake. The 3-car garage adds custom cabinetry and abundant storage. Enjoy Victoria’s small-town charm with convenient access to downtown dining and amenities, parks, trails and the Lake Minnetonka Regional Trail.
- Listing Status:
- Active
- Data Last Updated:
- August 20, 2026 at 3:18PM
- Listing Office:
- eXp Realty : 320-500-4397
- MLS ID:
- 7060835

- General: StoneCement BoardVinyl
- Pool: None
- Parking: Attached GarageConcreteElectricFloor DrainGarage Door OpenerHeated GarageInsulated GarageStorage
- Roofing: Age Over 8 YearsAsphaltPitched
- General: TwoPoured Concrete
- Road/Access: City StreetCurbsPaved StreetsSidewalksStreet LightsStorm Sewer
- HOA Amenities: 0.0
- Originating MLS: northstar
- School District: Eastern Carver County Schools
- County: Carver
- Zoning: 655430590
- Fencing: None
- Utilities: Circuit Breakers
- Water: City Water/Connected
- Sewer: City Sewer/Connected
- Source: northstar
This listing courtesy of eXp Realty
Monthly Payment
- Principal & Interest $
- Property Taxes $
- Home Insurance $
- VA Funding Fee $

 New - 1 day ago