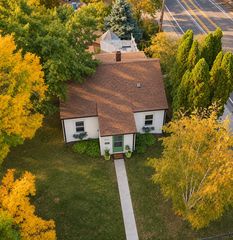
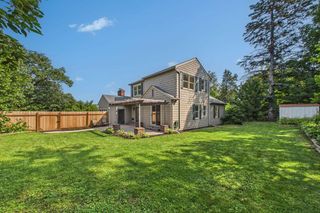
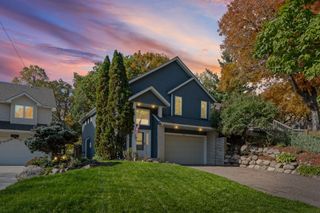
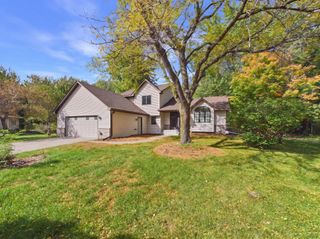
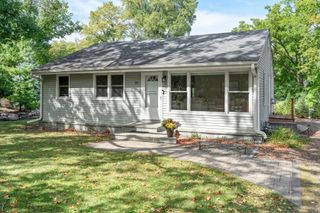
4441 Obsidian Way, Victoria, MN 55386
- 4 beds |
- 3 baths |
- 2,185 sqft
 Single-Family Home
 Built in 2024
 9,148sqft lot
 3 car garage
 $270/sqft
 Listed 16 days ago
Property Description
Enjoy the benefits of a virtually new 4BR/3BA Bristol model 2-story home (less than 2yo!) without the added expenses and hassles of new construction! This beautiful home already features over $35K in improvements, including a 14x10 stamped concrete patio w/ vinyl privacy fence, window treatments, water softener, washer/dryer, gutters, 10 new trees, updated lighting and paint, and 3rd stall garage door opener. You'll love the spacious kitchen featuring quartz countertops, lg center island, S/S appliances including a gas cooktop w/ range hood, tiled backsplash, and corner pantry closet. Dining area opens to the beautiful patio and greenspace. All 4 BRs are located on the upper level, including the primary suite w/ private full BA and walk-in closet. Convenient upper-level laundry room plus a versatile main floor flex room. Unfinished lower level w/ bathroom rough-in offers great potential for future living space. Add’l highlights include a linear electric fireplace w/ tile surround stretching to ceiling, 3-stall garage, irrigation system, Lennox furnace and A/C, and tankless water heater. Fantastic location next to neighborhood Brookmore Park, with numerous lakes and parks nearby. Easy access to Hwy 5 and the Minnesota Landscape Arboretum. Don’t miss this gem!
- Listing Status:
- Active
- Data Last Updated:
- November 19, 2026 at 2:18AM
- Listing Office:
- Imagine Realty : 763-550-0051
- MLS ID:
- 7166017

- General: StoneEngineered WoodShakesVinyl
- Parking: Attached GarageAsphaltGarage Door Opener
- Roofing: Age 8 Years or LessAsphalt
- General: TwoPoured Concrete
- Road/Access: City StreetCurbsPaved Streets
- HOA Amenities: 0.0
- Originating MLS: northstar
- School District: Eastern Carver County Schools
- County: Carver
- Zoning: 651870060
- Fencing: PartialPrivacyVinyl
- Water: City Water/Connected
- Sewer: City Sewer/Connected
- Source: northstar
This listing courtesy of Imagine Realty
Monthly Payment
- Principal & Interest $
- Property Taxes $
- Home Insurance $
- VA Funding Fee $