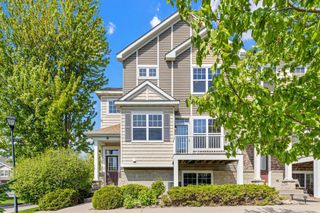
$434,900
8356 Crabapple Court, Victoria, MN 55386
- 3 beds |
- 3 baths |
- 2,338 sqft
 Town Home
  Built in 2002
  4,356sqft lot
 2 car garage
  $186/sqft
  Listed 1 month ago
Property Description
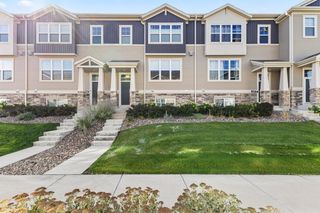
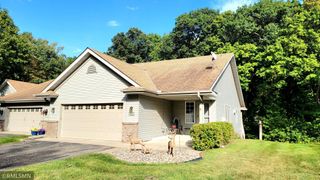
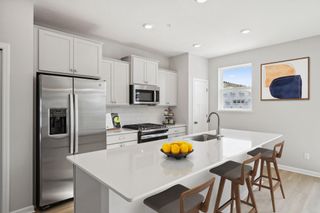
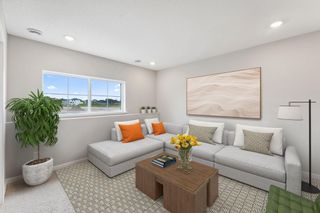
Welcome Home to this Beautiful 3 Bed, 3 Bath Townhome in an Excellent Victoria Neighborhood! The Main Floor Boasts a Sunroom with an 8' Patio Door and Enormous Windows Allowing for Sweeping Views Into the Backyard. The Living Room Easily Accommodates Large Furniture. The Kitchen Includes a Center Island and Comfortably Fits a Table by the Front Windows with Natural Light Flowing Through. The Primary Bedroom Includes a Private Bathroom with a Double Vanity with a New Quartz Countertop, a Walk-In Shower, and Separate Soaking Tub with Jets! Downstairs, the Family Room Creates an Ideal Environment to Entertain Family and Friends! Enjoy the Separate Workshop or Storage Space!
- Listing Status:
- Active
- Data Last Updated:
- September 22, 2026 at 10:18PM
- Listing Office:
- Chestnut Realty Inc : 952-448-3344
- MLS ID:
- 7128635

- General: StoneFiber Board
- Pool: None
- Parking: Attached GarageAsphaltElectricFinished GarageGarage Door OpenerInsulated GarageStorage
- Roofing: Age 8 Years or LessArchitectural ShingleAsphaltPitched
- General: OnePoured Concrete
- Road/Access: CurbsPaved StreetsPrivate RoadStreet LightsStorm Sewer
- HOA Amenities: In-Ground Sprinkler SystemBuilding ExteriorHazard InsuranceLawn CareMaintenance GroundsProfessional MgmtSanitationSnow Removal445.0Monthly
- Originating MLS: northstar
- School District: Eastern Carver County Schools
- County: Carver
- Topography: Gently RollingLevel
- Zoning: 652450480
- Fencing: PartialPrivacy
- Utilities: Circuit Breakers
- Water: City Water/Connected
- Sewer: City Sewer/Connected
- Source: northstar
This listing courtesy of Chestnut Realty Inc
Monthly Payment
$Est. Payment
- Principal & Interest $
- Property Taxes $
- Home Insurance $
- VA Funding Fee $

 New - 3 days ago