7021 Huckleberry Drive, Minnetrista, MN 55331
- 3 beds |
- 3 baths |
- 2,347 sqft
 Town Home
  Built in 2019
  1,742sqft lot
 2 car garage
  $170/sqft
  Listed 7 days ago
Property Description
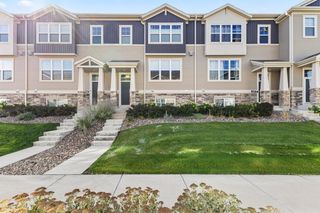
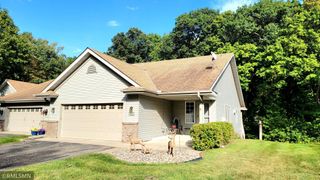
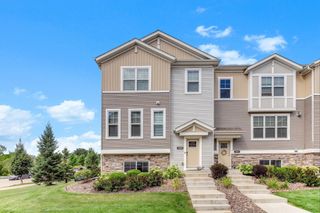
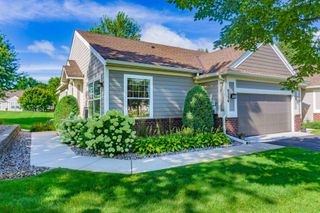
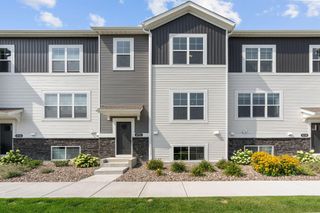
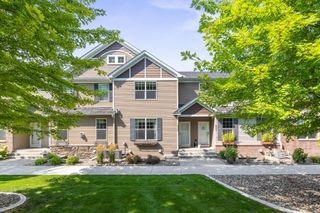
End-unit townhome offering an incredible opportunity to own a 3-bedroom, 2.5-bath home in desirable Minnetrista, with outstanding amenities and exceptionally low association dues. Meticulously maintained and truly move-in ready, this bright and spacious home features windows on three sides, creating an abundance of natural light throughout. The main level offers an open layout with luxury vinyl plank flooring, a comfortable family room with gas fireplace and sliding door to the deck, plus a well-appointed kitchen with stainless-steel appliances, stone countertops and a generous pantry. A main-level office/den provides flexible space for a home office, sitting room or additional living area. Upstairs, the spacious primary suite features a large walk-in closet and adjoining private bath. Two additional bedrooms, a full bathroom and convenient upper-level laundry complete the second floor. The extra-large attached garage offers exceptional space for vehicles, storage and more. Woodland Cove offers an impressive array of amenities, including two swimming pools, clubhouses, playgrounds and community trails. The convenient location is also close to Lake Minnetonka, Minnetonka Regional Park, Carver Park, Excelsior, restaurants, shopping, pickleball courts, a new Caribou and Mackenthun’s grocery store, and miles of trails and outdoor recreation. With abundant natural light, flexible living spaces, an oversized garage, low association dues and a convenient Minnetrista location, this home is truly move-in ready.
- Listing Status:
- Active
- Data Last Updated:
- September 22, 2026 at 11:16PM
- Listing Office:
- Coldwell Banker Realty - Southwest Regional : 952-844-6000
- MLS ID:
- 7143714

- General: StoneVinyl
- Pool: Below GroundShared
- Parking: Attached GarageAsphalt
- Roofing: Age 8 Years or LessAsphaltPitched
- General: TwoPoured Concrete
- Road/Access: Paved StreetsPrivate Road
- HOA Amenities: Building ExteriorHazard InsuranceLawn CareMaintenance GroundsProfessional MgmtSanitationShared AmenitiesSnow Removal336.0Monthly
- Originating MLS: northstar
- School District: Westonka
- County: Hennepin
- Zoning: 3411724330043
- Fencing: None
- Utilities: Circuit Breakers
- Water: City Water/Connected
- Sewer: City Sewer/Connected
- Source: northstar
This listing courtesy of Coldwell Banker Realty - Southwest Regional
Monthly Payment
- Principal & Interest $
- Property Taxes $
- Home Insurance $
- VA Funding Fee $