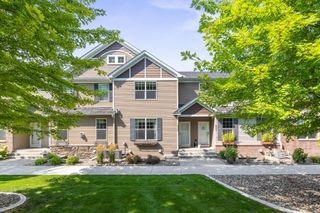
4722 Bottlebrush Lane, Minnetrista, MN 55331
- 3 beds |
- 3 baths |
- 2,070 sqft
 Town Home
  Built in 2024
  1,307sqft lot
 2 car garage
  $188/sqft
  Listed 1 month ago
Property Description
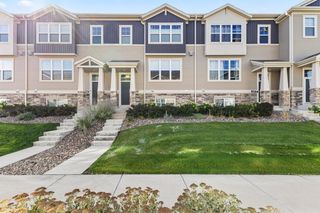
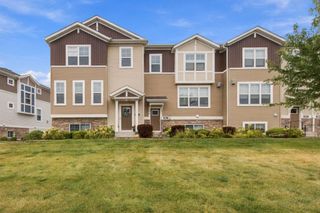
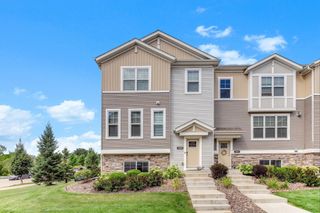
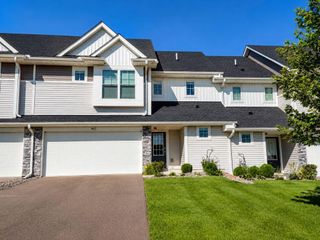
Welcome to 4722 Bottlebrush Lane in the highly sought-after Woodland Cove community in Minnetrista! This beautifully designed three-story townhome offers 3 bedrooms, 2.5 bathrooms, and 2,070 finished square feet of thoughtfully designed living space. Step inside to a welcoming foyer with convenient access to both the finished lower level and the bright, open main living area. The lower level features a spacious recreation room, generous unfinished storage space, and direct access to the attached 2-car garage. The main floor is designed for everyday living and entertaining, featuring an open-concept layout with a spacious family room, a modern kitchen with a large center island and seating, and a dining area that opens to a private balcony—perfect for enjoying your morning coffee or relaxing on warm evenings. Upstairs, you'll find all three bedrooms, including a spacious owner's suite complete with two walk-in closets for exceptional storage. Two additional bedrooms, a full bath, and a conveniently located laundry area complete the upper level. Living in Woodland Cove means enjoying exceptional community amenities, including neighborhood pools, miles of scenic walking trails, and easy walkability to grocery shopping, coffee shops, and everyday conveniences. Surrounded by beautiful parks and outdoor recreation, this home offers the perfect blend of comfort, convenience, and an active lifestyle.
- Listing Status:
- Active
- Data Last Updated:
- September 23, 2026 at 12:16AM
- Listing Office:
- Pemberton RE : 612-260-8777
- MLS ID:
- 7120531

- General: StoneVinyl
- Parking: Attached Garage
- Roofing: Architectural Shingle
- General: More Than 2 StoriesSlab
- HOA Amenities: Fire Sprinkler SystemIn-Ground Sprinkler SystemTrail(s)Building ExteriorHazard InsuranceLawn CareMaintenance GroundsProfessional MgmtSanitationShared AmenitiesSnow Removal295.0Monthly
- Originating MLS: northstar
- School District: Westonka
- County: Hennepin
- Zoning: 3411724430061
- Water: City Water/Connected
- Sewer: City Sewer/Connected
- Source: northstar
This listing courtesy of Pemberton RE
Monthly Payment
- Principal & Interest $
- Property Taxes $
- Home Insurance $
- VA Funding Fee $