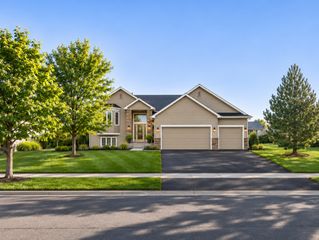
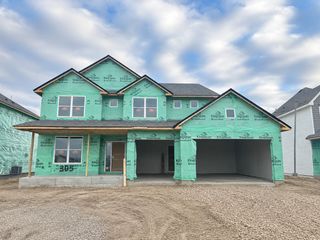
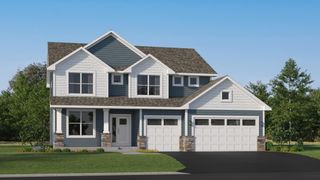
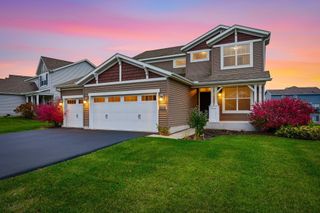
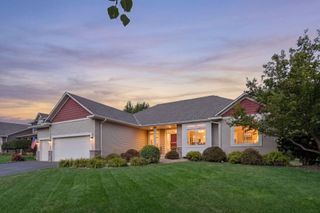
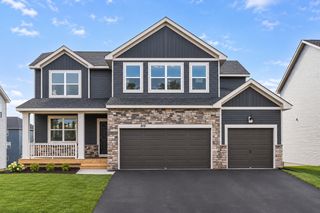
1962 Fountain Lane, Waconia, MN 55387
- 5 beds |
- 4 baths |
- 3,173 sqft
 Single-Family Home
 Built in 2004
 0.27acre lot
 3 car garage
 $158/sqft
 Listed 15 days ago
Property Description
Beautiful two-story home in the sought-after Sierra neighborhood of Waconia, located in Waconia School District! This spacious home features a gourmet kitchen with newer appliances, abundant storage, and a large pantry. Enjoy both a main floor living room and family room with fireplace, spacious dining area, and walkout to a large deck overlooking the generous backyard. Main floor laundry and convenient half bath complete the main level. Upstairs offers four bedrooms on one level, including a spacious primary suite with private bath, dual vanities, separate tub and shower, and walk-in closet. The walkout lower level features a cozy family room with gas fireplace, fifth bedroom, 3/4 bath, and access to a large patio. Additional highlights include a three-car garage with ample storage, natural woodwork, and paneled doors. Recent updates include a new roof, refinished hardwood floors, new carpet, fresh paint, new blinds, and a brand-new Culligan kitchen water filtration system (all 2026). New garage doors. Both fireplaces have been cleaned, inspected, and updated with new remote controls. Enjoy an unbeatable location close to charming downtown Waconia, parks, trails, and more. This wonderful home has so much to offer!
- Listing Status:
- Active
- Data Last Updated:
- November 19, 2026 at 5:18AM
- Listing Office:
- RE/MAX Results : 612-314-1520
- MLS ID:
- 7168523

- General: StoneVinyl
- Pool: None
- Parking: Attached GarageConcrete
- Roofing: Age 8 Years or LessAsphalt
- General: TwoBlock
- Road/Access: City StreetCurbsPaved Streets
- HOA Amenities: Other203.0Annually
- Originating MLS: northstar
- School District: Waconia
- County: Carver
- Zoning: 754490250
- Fencing: None
- Utilities: Circuit Breakers
- Water: City Water/Connected
- Sewer: City Sewer/Connected
- Source: northstar
This listing courtesy of RE/MAX Results
Monthly Payment
- Principal & Interest $
- Property Taxes $
- Home Insurance $
- VA Funding Fee $