12611 20th Street N, West Lakeland Twp, MN 55082
- 5 beds |
- 6 baths |
- 7,270 sqft
 Single-Family Home
  Built in 2017
  2.5acre lot
 4 car garage
  $343/sqft
  Listed 2 months ago
Property Description
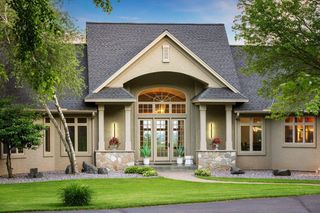
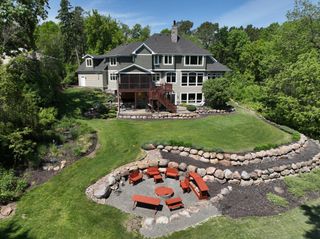
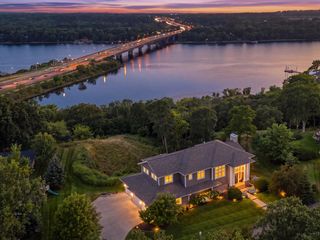
Exceptional custom-built 2017 Landucci Homes Parade Model set on over 2 private acres in highly desirable West Lakeland. Offering more than 7,000 finished square feet, this remarkable estate blends luxury, comfort, and functionality with stunning craftsmanship and upscale finishes throughout. With 5 bedrooms, 6 bathrooms, and an incredible layout designed for both everyday living and entertaining, this home truly has it all. From the moment you enter, you are welcomed by expansive living spaces filled with natural light from oversized windows that showcase the beautiful surrounding views. The open-concept design creates a bright and inviting atmosphere while offering exceptional flow throughout the home. Every detail was carefully designed with quality and comfort in mind, making the home feel both elegant and warm. The gourmet kitchen opens seamlessly to the main living and dining areas, creating the perfect setting for gatherings large or small. The four-season porch is a standout feature with heated floors, a beautiful wood-burning fireplace, and panoramic views of the backyard. Step outside to enjoy the incredible outdoor living spaces featuring a large deck, paver patios, and resort-style pool that create a private retreat feel. The upper level bonus room is a flex room and is currently referenced as Bedroom 5. Additional highlights include heated floors in the lower level and garage, zoned heating and air conditioning, a spacious exercise room, craft room, and an impressive lower-level entertainment space complete with a theater room and full bar area. The large front porch adds incredible curb appeal and includes hidden storage beneath the entire porch for added convenience. This extraordinary home combines timeless design, luxury amenities, abundant natural light, and exceptional indoor and outdoor living spaces in one unforgettable property.
- Listing Status:
- Active
- Data Last Updated:
- August 6, 2026 at 7:18PM
- Listing Office:
- eXp Realty : 320-500-4397
- MLS ID:
- 7077301

- General: StoneCement BoardShakes
- Pool: Below GroundHeatedOutdoor
- Parking: Attached Garage
- Roofing: AsphaltPitched
- General: TwoBlock
- Road/Access: Paved Streets
- HOA Amenities: Other400.0Annually
- Originating MLS: northstar
- School District: Stillwater
- County: Washington
- Zoning: 3002920120013
- Utilities: 200+ Amp Service
- Water: City Water/Connected
- Sewer: City Sewer/Connected
- Source: northstar
This listing courtesy of eXp Realty
Monthly Payment
- Principal & Interest $
- Property Taxes $
- Home Insurance $
- VA Funding Fee $