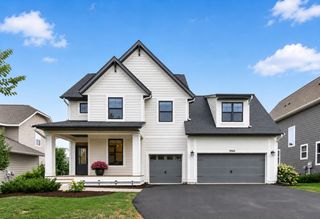
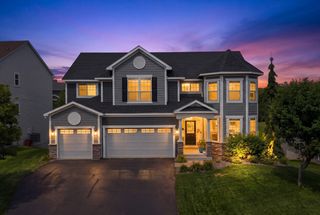
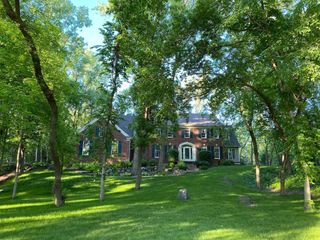
10614 Maple Boulevard, Woodbury, MN 55129
- 5 beds |
- 4 baths |
- 3,724 sqft
 Single-Family Home
  Built in 2008
  0.34acre lot
 3 car garage
  $242/sqft
  Listed 8 days ago
Property Description
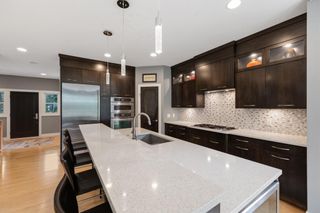
Beautiful 4/5 bedroom, 4-bathroom Lundgren built walk-out home in Bailey’s Arbor! This well-maintained home features vaulted ceilings, hardwood floors, natural woodwork, French doors, tile floors, and stunning panoramic views. The spacious kitchen offers an island, while the primary suite includes a walk-in closet and private bath with a separate shower, jetted tub, and double vanity. The family room boasts a cozy gas fireplace, and the upper level bonus room provides additional multi-use space. Two bedrooms share a Jack-and-Jill bath, with an en suite 3/4 bath for the 4th bedroom. The walk-out basement is a framed blank slate, ready for your finishing ideas. Enjoy the screened-in deck, back patio, front porch, beautifully updated landscaping, and insulated 3-car garage. Numerous improvements include fresh interior paint, new light fixtures (2025/26), new microwave (2026), driveway apron (2025), garage doors (2022), exterior paint (2022), HVAC (2019), and roof (2017). A wonderful opportunity to make this desirable Woodbury home your own!
- Listing Status:
- Active
- Data Last Updated:
- August 20, 2026 at 12:18PM
- Listing Office:
- RE/MAX Results : 651-735-1350
- MLS ID:
- 7125493

- General: StoneCement BoardShakes
- Pool: Shared
- Parking: Attached GarageAsphaltFinished GarageGarage Door OpenerInsulated Garage
- Roofing: Age Over 8 YearsAsphalt
- General: TwoPoured Concrete
- Road/Access: City StreetCurbsPaved StreetsSidewalksStreet LightsStorm Sewer
- HOA Amenities: Professional MgmtShared Amenities199.65Quarterly
- Originating MLS: northstar
- School District: South Washington County
- County: Washington
- Zoning: 2302821420032
- Fencing: Invisible
- Utilities: Circuit Breakers200+ Amp Service
- Water: City Water/Connected
- Sewer: City Sewer/Connected
- Source: northstar
This listing courtesy of RE/MAX Results
Monthly Payment
- Principal & Interest $
- Property Taxes $
- Home Insurance $
- VA Funding Fee $

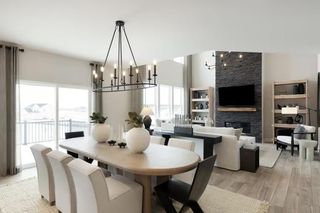
 New - 3 days ago