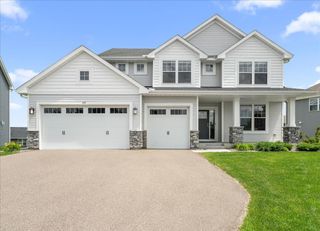
11153 Sweetwater Path, Woodbury, MN 55129
- 5 beds |
- 5 baths |
- 3,836 sqft
 Single-Family Home
  Built in 2012
  0.29acre lot
 3 car garage
  $220/sqft
  Listed 4 days ago
Property Description
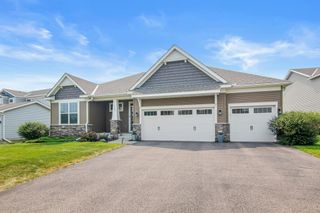
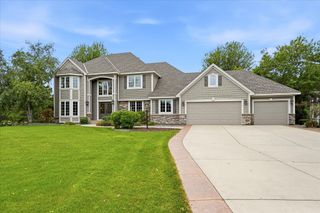
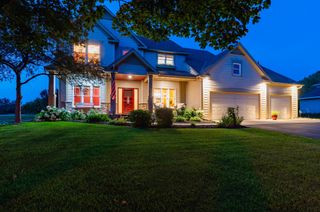
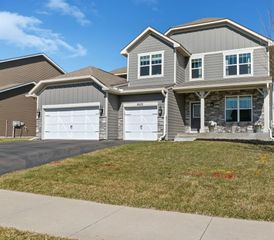
Live the lifestyle that makes Dancing Waters one of Woodbury's most sought-after neighborhoods. Set among scenic trails, ponds, and resort-style community amenities, this impressive custom-built two-story offers over 3,800 finished square feet with 5 bedrooms and 5 bathrooms, plus the peace of mind of a brand-new roof. Rich hardwood floors, Cambria countertops, stainless steel appliances, maple cabinetry, glass tile backsplash, and custom built-ins add timeless style throughout. The living room is anchored by a cozy fireplace, while a dedicated main-floor office, functional mudroom with built-in bench and hooks, and inviting front porch make daily life effortless. Upstairs, the spacious primary suite features a fireplace, a luxurious bath with travertine floors and Cambria countertops, a generous walk-in closet with direct access to the laundry room, two bedrooms connected by a Jack-and-Jill bath, and a third bedroom with its own private en suite. The finished lower level offers exceptional flexibility with a rec room, workout room, fifth bedroom, and in-floor heat. Outside, enjoy a spacious backyard with a patio, perfect for summer evenings. Just beyond your doorstep, Dancing Waters residents enjoy miles of trails, a community pool, splash pad, parks, sports courts, and year-round neighborhood amenities.
- Listing Status:
- Active
- Data Last Updated:
- July 28, 2026 at 7:17AM
- Listing Office:
- Edina Realty, Inc. : 651-738-1860
- MLS ID:
- 7114046

- General: Cement BoardFiber Board
- Pool: Below GroundShared
- Parking: Attached GarageConcreteGarage Door Opener
- Roofing: Age 8 Years or Less
- General: TwoBlock
- Road/Access: City StreetCul De SacCurbsPaved StreetsSidewalks
- HOA Amenities: Professional MgmtSanitationShared Amenities110.0Monthly
- Originating MLS: northstar
- School District: South Washington County
- County: Washington
- Zoning: 1202821330054
- Utilities: Circuit Breakers
- Water: City Water/Connected
- Sewer: City Sewer/Connected
- Source: northstar
This listing courtesy of Edina Realty, Inc.
Monthly Payment
- Principal & Interest $
- Property Taxes $
- Home Insurance $
- VA Funding Fee $

 New - 3 days ago