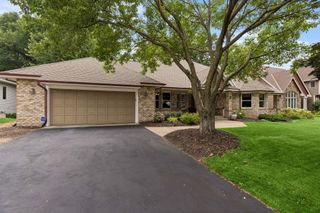
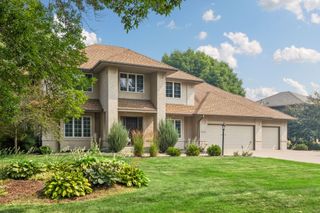
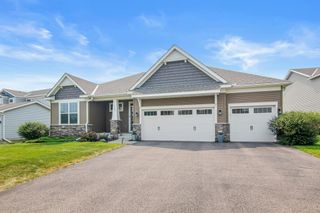
8072 Enclave Circle, Woodbury, MN 55125
- 4 beds |
- 4 baths |
- 4,135 sqft
 Single-Family Home
  Built in 1996
  0.39acre lot
 33 car garage
  $202/sqft
  Listed 3 days ago
Property Description
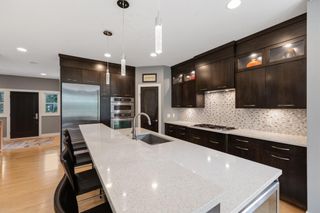
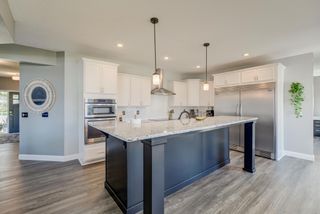
oveted Marsh Creek one-level masterpiece crafted by Derrick Homes. Brilliantly appointed and flooded with natural light through an endless array of floor-to-ceiling windows that bring the beauty of nature right into your home. Thoughtfully designed with a timeless floor plan, this exceptional residence welcomes you with a gracious foyer that opens to stunning living spaces featuring soaring 12-foot ceilings. Gleaming hardwood floors and newer carpet add warmth and elegance throughout. The spectacular living room is anchored by a magnificent fireplace, while a second fireplace creates an inviting hearth room you'll never want to leave. The gourmet kitchen is a dream, featuring a massive center island, double ovens, premium appliances, and exceptional workspace. A formal dining room also serves beautifully as a music or entertaining room. Step onto the newer deck and enjoy the professionally landscaped backyard with peaceful nature views—level enough for a future pool and endless outdoor enjoyment. The luxurious main-level owner's suite offers a private study, spa-inspired bath, and exceptional comfort. Architectural details, unique angles, and custom built-ins add character throughout. The walkout lower level is designed for entertaining with a third fireplace, wet bar, spacious family room, billiard area, and three additional generously sized bedrooms. Numerous upgrades complete this remarkable home. A rare opportunity to own a residence that perfectly blends luxury, comfort, and timeless design—a home to be treasured for generations.
- Listing Status:
- Active
- Data Last Updated:
- July 28, 2026 at 7:17AM
- Listing Office:
- eXp Realty : 320-500-4397
- MLS ID:
- 7114457

- General: StoneOther
- Parking: Attached Garage
- General: OnePoured Concrete
- HOA Amenities: Professional MgmtShared Amenities360.0Annually
- Originating MLS: northstar
- School District: South Washington County
- County: Washington
- Zoning: 2102821230037
- Water: City Water/Connected
- Sewer: City Sewer/Connected
- Source: northstar
This listing courtesy of eXp Realty
Monthly Payment
- Principal & Interest $
- Property Taxes $
- Home Insurance $
- VA Funding Fee $