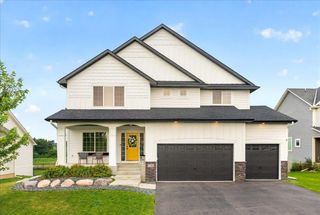
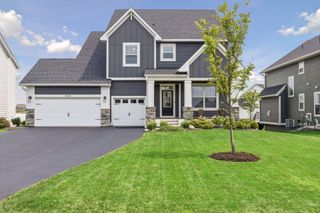
9960 Arrowwood Trail, Woodbury, MN 55129
- 5 beds |
- 5 baths |
- 4,441 sqft
 Single-Family Home
  Built in 2019
  9,757sqft lot
 3 car garage
  $208/sqft
  Listed 6 days ago
Property Description
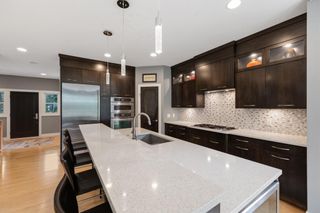
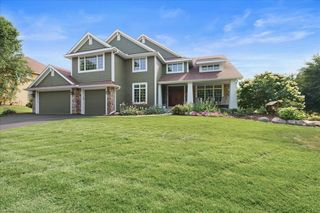
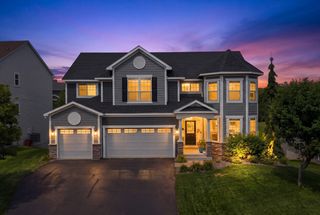
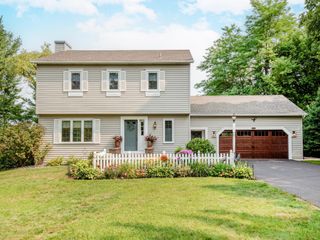
Welcome to this stunning two-story in the highly sought-after Highcroft neighborhood with quality craftsmanship, premium upgrades including an indoor sport court, and an unbeatable community lifestyle. Pre-inspected and truly move-in ready with new carpet and paint. This home has access to the exclusive resident community center, club house, heated pool and fitness center that is only a short walk away. This community offers fun resident only events year-round! The designer chef's kitchen is the heart of the main level; featuring a massive center island, 36-inch gas cooktop with vent hood, double ovens, a coffee bar, roll-out pantry drawers, and a butler's pantry that flows seamlessly into the custom mudroom with built-in bench and coat closet with cubbies. The open-concept layout connects the kitchen to the dining and living spaces effortlessly, while a dedicated home office is privately situated in the front of the home. Upstairs, four spacious bedrooms offer something for everyone; a private primary suite with a three-quarter ensuite bath, a princess suite with its own private bath, a convenient Jack and Jill configuration for the third and fourth bedrooms, plus a custom-designed bonus room with built-in shelving for movie nights or a playroom. Upper-level laundry adds everyday convenience where you need it most. The lookout lower level is built for serious entertaining with a wet bar with fridge, a fifth bedroom, a spacious family room, and the ultimate showstopper, an indoor sport court that will be the envy of the neighborhood in the winter months. Three-zone heating keeps every level comfortable year-round. Outside, LP Smart Siding, gutters and a maintenance-free deck provide lasting curb appeal, while inground sprinklers and a fully fenced yard make outdoor living effortless. The insulated heated 3-car garage features an EV charging station and metal storage racks. Brand new carpet and paint throughout! Fiber Optic being installed this week. This is not just a home, it is a lifestyle in Highcroft! Liberty Ridge Elementary, Lake Middle School, and East Ridge High School
- Listing Status:
- Active
- Data Last Updated:
- August 20, 2026 at 1:17PM
- Listing Office:
- Edina Realty, Inc. : 651-738-1860
- MLS ID:
- 7124491

- General: Cement Board
- Pool: Below GroundHeatedOutdoorShared
- Parking: Attached GarageAsphaltElectric Vehicle Charging Station(s)Heated GarageInsulated GarageStorage
- Roofing: Asphalt
- General: TwoPoured Concrete
- Road/Access: City Street
- HOA Amenities: Professional MgmtRecreation FacilitySanitation116.0Monthly
- Originating MLS: northstar
- School District: South Washington County
- County: Washington
- Zoning: 2702821440043
- Fencing: Chain LinkFull
- Utilities: 200+ Amp Service
- Water: City Water/Connected
- Sewer: City Sewer/Connected
- Source: northstar
This listing courtesy of Edina Realty, Inc.
Monthly Payment
- Principal & Interest $
- Property Taxes $
- Home Insurance $
- VA Funding Fee $