10921 Bentwater Lane, Woodbury, MN 55129
- 5 beds |
- 5 baths |
- 5,050 sqft
 Single-Family Home
  Built in 2004
  0.33acre lot
 3 car garage
  $188/sqft
  Listed 6 days ago
Property Description
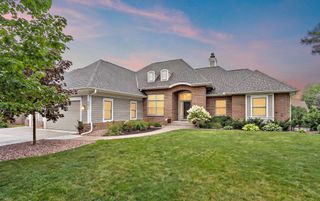
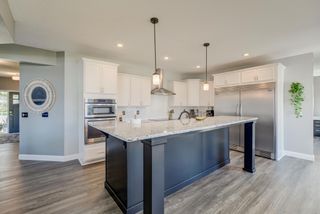
Gracefully positioned on one of Dancing Waters' most coveted homesites, this custom-built residence is a private sanctuary where timeless craftsmanship and the beauty of nature exist in perfect harmony. Overlooking acres of protected wooded wetlands, the home offers an extraordinary sense of serenity, with ever-changing views that bring the outdoors into everyday life. A welcoming front porch opens to a soaring two-story foyer where expansive sightlines immediately draw your eye to the peaceful preserve beyond. Rich hardwood floors, custom cherry millwork, and thoughtful architectural details create an atmosphere that is both elegant and inviting. At the heart of the home, a dramatic two-sided stone fireplace connects the living room and cozy hearth room, creating warm, welcoming spaces for gathering or quiet evenings at home. The gourmet kitchen is beautifully designed for both entertaining and everyday living, featuring custom cherry cabinetry, a generous center island, and distinctive butler's pantry with a pass-through bar. A designated office space with custom built-ins, updated powder room, and generous laundry room further enhance the home's thoughtful design and effortless livability. Upstairs, four bedrooms and three baths include the grand Owner's suite—a true retreat boasting vaulted ceilings, expansive wetland views, an oversized walk-in closet, and a spa-inspired bath, as well as an additional bedroom suite that provides optimal privacy and accommodations for guests with its generous sitting room and ¾ tiled en suite. The walkout lower level extends the home's exemplary living spaces with a spacious family room centered around a second stone fireplace and wet bar, while a game room, exercise area, guest bedroom, and bath provide something for everyone. Outside, a newly constructed deck overlooks the level backyard and protected wetlands, creating an idyllic setting for morning coffee, summer dinners, or simply watching wildlife pass by. Mature trees and lush landscaping create a remarkable sense of privacy while enhancing the home's natural beauty. Beyond the property, the coveted neighborhood enriches everyday living with scenic walking trails, outstanding amenities, and a welcoming atmosphere that fosters a true sense of connection. Combined with exceptional craftsmanship, peaceful surroundings, and spaces designed for gathering and making memories, this is more than a beautiful home—it is a lifestyle defined by comfort, community, and the quiet luxury of living immersed in nature.
- Listing Status:
- Active
- Data Last Updated:
- August 6, 2026 at 7:16AM
- Listing Office:
- Lakes Sotheby's International Realty : 651-419-6300
- MLS ID:
- 7117855

- General: StoneCement BoardShakes
- Pool: Below GroundHeatedOutdoorShared
- Parking: Attached GarageConcreteGarage Door Opener
- Roofing: Age 8 Years or LessAsphalt
- General: TwoPoured Concrete
- Road/Access: City StreetCurbsPaved StreetsStreet Lights
- HOA Amenities: Trail(s)Professional MgmtSanitationShared Amenities110.0Monthly
- Originating MLS: northstar
- School District: South Washington County
- County: Washington
- Zoning: 1102821410020
- Water: City Water/Connected
- Sewer: City Sewer/Connected
- Source: northstar
This listing courtesy of Lakes Sotheby's International Realty
Monthly Payment
- Principal & Interest $
- Property Taxes $
- Home Insurance $
- VA Funding Fee $

 New - 1 day ago