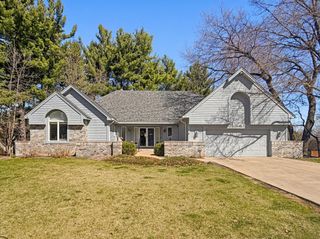
3412 Walden Drive, Woodbury, MN 55129
- 4 beds |
- 3 baths |
- 3,372 sqft
 Single-Family Home
  Built in 2005
  9,148sqft lot
 3 car garage
  $184/sqft
  Listed 15 days ago
Property Description
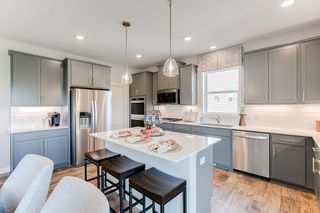
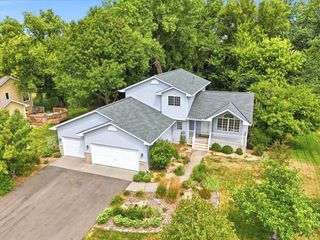
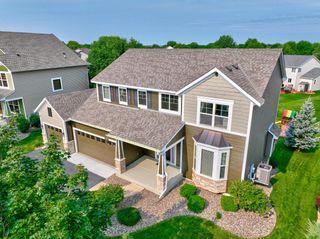
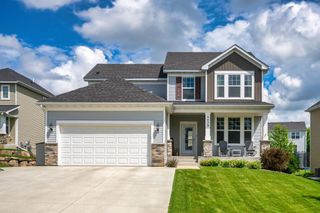
Welcome home to the highly sought-after Stonemill Farms neighborhood, where stylish updates and exceptional amenities come together! The bright and inviting interior features crisp white millwork, granite countertops, stainless steel appliances, and a beautiful new tile backsplash. Fresh new carpet on the upper level adds a modern touch, while the open-concept great room showcases a stunning stone-surround fireplace and expansive windows that fill the home with natural light. Step outside to spacious deck with a gazebo—perfect for relaxing and taking in beautiful sunset views. Upstairs, you'll find four spacious bedrooms, a versatile loft, and the convenience of upper-level laundry. The private primary suite offers a built-in window seat, double closets, and a peaceful retreat at the end of the day. The newly finished lower level is designed for entertaining, complete with a stylish bar and additional gathering space. Enjoy all that Stonemill Farms has to offer, including a community pool, splashpad, clubhouse, parks, and miles of walking trails, making this an incredible place to call home!
- Listing Status:
- Active
- Data Last Updated:
- August 6, 2026 at 7:16AM
- Listing Office:
- Keller Williams Select Realty : 952-431-5100
- MLS ID:
- 7110034

- General: Vinyl
- Parking: Attached GarageAsphaltGarage Door Opener
- Roofing: Age 8 Years or LessAsphalt
- General: TwoBlock
- Road/Access: City StreetCurbsPaved StreetsSidewalks
- HOA Amenities: Recreation FacilityShared Amenities189.99Monthly
- Originating MLS: northstar
- School District: South Washington County
- County: Washington
- Zoning: 2402821240023
- Water: City Water/Connected
- Sewer: City Sewer/Connected
- Source: northstar
This listing courtesy of Keller Williams Select Realty
Monthly Payment
- Principal & Interest $
- Property Taxes $
- Home Insurance $
- VA Funding Fee $

 New - 2 days ago