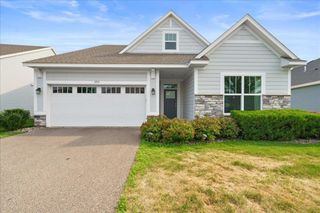
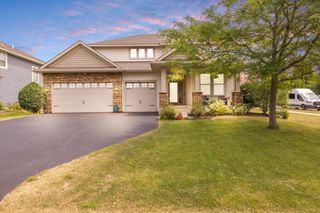
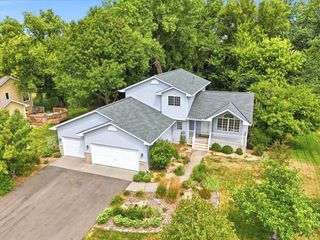
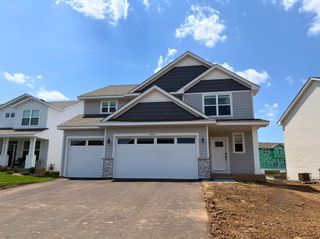
5420 Southridge Circle, Woodbury, MN 55129
- 4 beds |
- 4 baths |
- 3,064 sqft
 Single-Family Home
  Built in 2015
  9,235sqft lot
 2 car garage
  $180/sqft
  Listed 13 days ago
Property Description
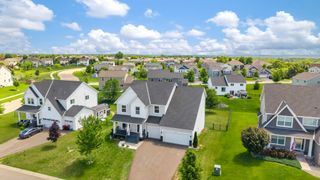
Nestled on a quiet cul-de-sac in Woodbury’s sought-after Southridge neighborhood, this beautifully maintained home offers the perfect blend of style, comfort, and function. The open-concept main level is ideal for everyday living and entertaining, featuring a spacious kitchen with a large center island that flows seamlessly into the inviting living room with a cozy gas fireplace. Step outside to the expansive deck, an ideal space for grilling, relaxing or hosting family and friends. Upstairs you’ll find three generously sized bedrooms, a convenient upper-level laundry room, and an impressive primary suite, spacious private bath, and walk-in closet. The finished lower level adds exceptional living space with a fourth bedroom, full bathroom, second gas fireplace, and an impressive full bar area, perfect for entertaining or relaxing. With quality finishes throughout, an inviting front porch, and a prime location in one of Woodbury’s most desirable neighborhoods, this home is one you won’t want to miss.
- Listing Status:
- Active
- Data Last Updated:
- August 6, 2026 at 7:16AM
- Listing Office:
- Edina Realty, Inc. : 715-386-8236
- MLS ID:
- 7079365

- General: VinylStorage Shed
- Pool: Shared
- Parking: Attached GarageConcreteGarage Door OpenerHeated GarageInsulated Garage
- Roofing: Age Over 8 YearsAsphalt
- General: TwoBlock
- Road/Access: City StreetCul De SacPaved StreetsStreet LightsStorm Sewer
- HOA Amenities: Professional MgmtSanitationShared Amenities283.0Quarterly
- Originating MLS: northstar
- School District: South Washington County
- County: Washington
- Zoning: 3402821230038
- Utilities: 150 Amp Service
- Water: City Water/Connected
- Sewer: City Sewer/Connected
- Source: northstar
This listing courtesy of Edina Realty, Inc.
Monthly Payment
- Principal & Interest $
- Property Taxes $
- Home Insurance $
- VA Funding Fee $

 New - 2 days ago