$869,900
4012 Arbor Drive, Woodbury, MN 55129
- 3 beds |
- 3 baths |
- 2,962 sqft
 Single-Family Home
 Built in 2026
 9,148sqft lot
 3 car garage
 $294/sqft
 Listed 18 days ago
Property Description
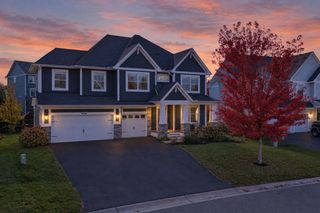
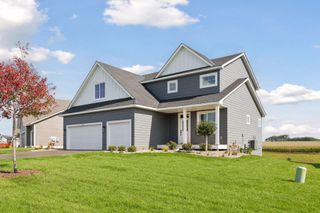
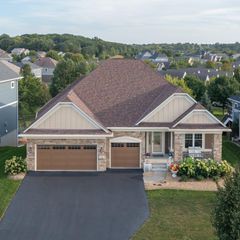
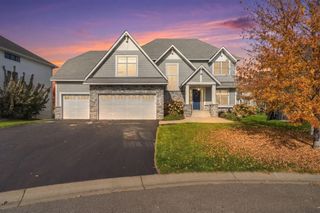
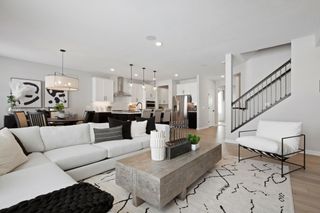
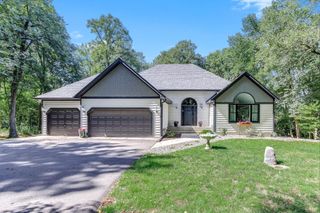
Maxwell II plan located on a cul-de-sac in Arbor Ridge includes snow and mow. This executive villa home features main floor living, spacious kitchen with large center island, family room built ins and fireplace, sunroom with maintenance free grill deck, finished lower level with large family room, wet bar, fireplace, two bedrooms and a large unfinished area for storage or workout space all on a lookout lot. All the finishes you expect in a Stonegate home, including Anderson windows, 9' main and lower level, James Hardie siding and more. Landscaping, sod and irrigation included. This home is under construction and will be move in ready in February.
- Listing Status:
- Active
- Data Last Updated:
- November 19, 2026 at 7:18AM
- Listing Office:
- Gonyea Homes, Inc. : 763-432-4500
- MLS ID:
- 7167615

- General: StoneCement Board
- Pool: Below GroundOutdoorShared
- Parking: Attached GarageAsphaltGarage Door OpenerInsulated Garage
- Roofing: Age 8 Years or LessAsphaltPitched
- General: OnePoured Concrete
- Road/Access: City StreetCul De SacSidewalksStreet Lights
- HOA Amenities: Lawn CareProfessional MgmtSnow Removal198.0Monthly
- Originating MLS: northstar
- School District: South Washington County
- County: Washington
- Zoning: 2902821210056
- Utilities: 200+ Amp Service
- Water: City Water/Connected
- Sewer: City Sewer/Connected
- Source: northstar
This listing courtesy of Gonyea Homes, Inc.
Monthly Payment
$Est. Payment
- Principal & Interest $
- Property Taxes $
- Home Insurance $
- VA Funding Fee $