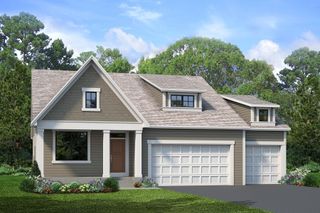
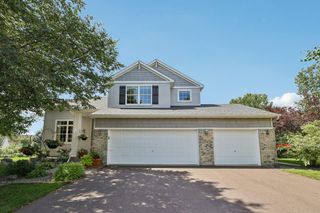
11365 Sand Castle Drive, Woodbury, MN 55129
- 3 beds |
- 3 baths |
- 3,401 sqft
 Single-Family Home
 Built in 2015
 0.27acre lot
 3 car garage
 $215/sqft
 Listed 17 days ago
Property Description
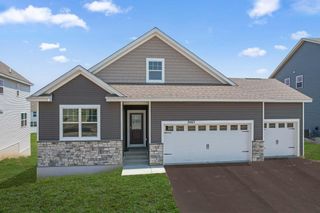
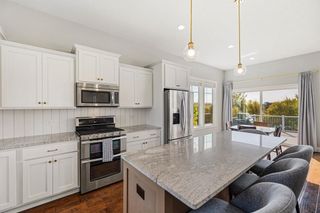
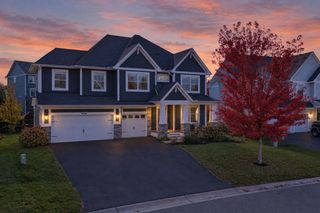
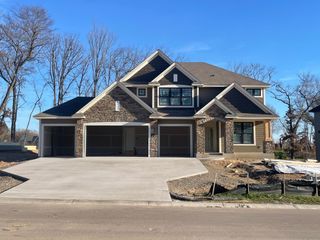
Custom built one owner rambler located in Woodbury's Dancing Waters community within the Stillwater,Woodbury school district. This 3 bedroom, 3 bath home offers convenient one level living with hardwood floors, two fireplaces, a gourmet kitchen featuring a walk in pantry, pull out shelving, soft close cabinet features, and a reverse osmosis drinking water system. The sunroom provides views of both sunrises and sunsets, along with a unique opportunity to enjoy Fourth of July fireworks from at least five surrounding locations. The walkout lower level opens to a paver patio and walking paths and includes a bar area with a large sink, shelving, microwave outlet, and full size refrigerator with freezer. Storage is exceptional throughout with walk in closets in all three bedrooms an additional closet in the den, a large lower level linen closet and an oversized storage and mechanical room. Accessebility friendly features include extra wide hallways, a ramp providing direct step free access from the garage into the home, higher profile toilets throughout and a primary bathroom with a walk in shower, built in seat, adjustable showerheads and grab bars. Additional features include an insulated three car garage, in ground sprinkler system, maintenance free James Hardie siding, and a new roof. A well designed home offering comfort, functionality, abundant storage and a desirable Woodbury location.
- Listing Status:
- Active
- Data Last Updated:
- November 19, 2026 at 6:16AM
- Listing Office:
- Lakes Area Realty G.V. : 763-535-3500
- MLS ID:
- 7165282

- General: StoneCement Board
- Parking: Attached Garage
- Roofing: Age 8 Years or LessAsphaltPitched
- General: OnePoured Concrete
- HOA Amenities: Professional MgmtRecreation FacilityShared Amenities125.0Monthly
- Originating MLS: northstar
- School District: Stillwater
- County: Washington
- Topography: Gently RollingSloped
- Zoning: 1202821240143
- Utilities: Circuit Breakers
- Water: City Water/Connected
- Sewer: City Sewer/Connected
- Source: northstar
This listing courtesy of Lakes Area Realty G.V.
Monthly Payment
- Principal & Interest $
- Property Taxes $
- Home Insurance $
- VA Funding Fee $