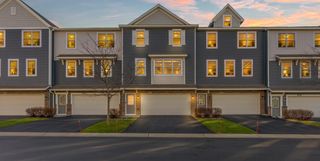
4761 Equine Trail, Woodbury, MN 55129
- 3 beds |
- 3 baths |
- 1,954 sqft
 Town Home
 Built in 2020
 2,309sqft lot
 2 car garage
 $192/sqft
 Listed 21 days ago
Property Description
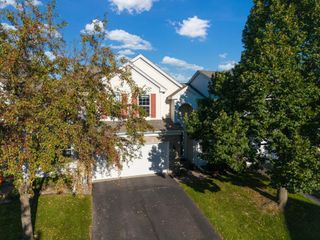
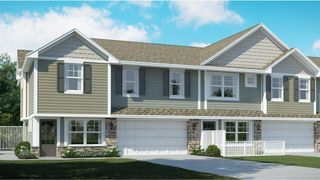
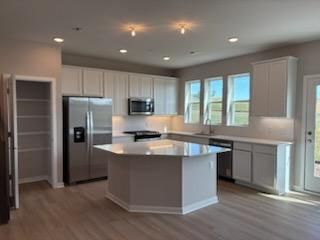
Enjoy end-unit living in Bridlewood Farms, a sought-after Woodbury community. This newer townhome is set beside a prairie natural area, with extra green space, fewer nearby homes, and lovely sunrise views. The open main level features luxury vinyl plank flooring, a spacious family room with a cozy fireplace, and an inviting dining area. In the kitchen, quartz countertops, stainless steel appliances, and a generous center island make cooking and gathering easy. A half bath, storage, and direct garage access add everyday convenience. Upstairs, a flexible loft complements three bedrooms and two bathrooms. The primary suite includes a walk-in closet. Well-maintained and ready to enjoy. This home also offers a low-maintenance lifestyle close to Woodbury Lakes, Tamarack Village, parks, trails, and convenient routes to St. Paul and the Twin Cities. A wonderful blend of comfort, setting, and location—move-in ready and beautifully cared for.
- Listing Status:
- Active
- Data Last Updated:
- November 19, 2026 at 7:18AM
- Listing Office:
- eXp Realty : 320-500-4397
- MLS ID:
- 7165442

- General: StoneMetalShakesVinyl
- Parking: Attached Garage
- Roofing: Age 8 Years or Less
- General: TwoSlab
- Road/Access: City Street
- HOA Amenities: Hazard InsuranceLawn CareSanitationSnow Removal223.0Monthly
- Originating MLS: northstar
- School District: South Washington County
- County: Washington
- Zoning: 2802821330107
- Water: City Water/Connected
- Sewer: City Sewer/Connected
- Source: northstar
This listing courtesy of eXp Realty
Monthly Payment
- Principal & Interest $
- Property Taxes $
- Home Insurance $
- VA Funding Fee $

 New - 1 day ago