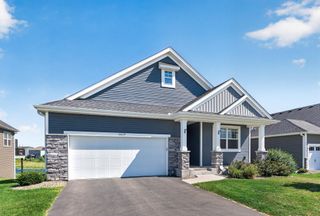
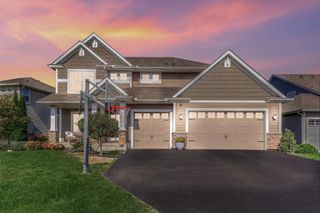
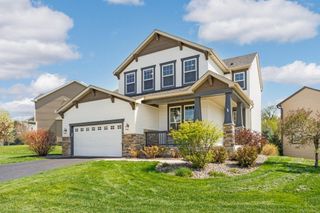
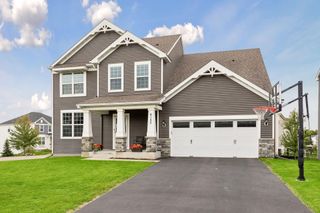
7829 Somerset Circle, Woodbury, MN 55125
- 4 beds |
- 3 baths |
- 2,750 sqft
 Single-Family Home
  Built in 1978
  0.32acre lot
 2 car garage
  $200/sqft
  Listed 9 days ago
Property Description
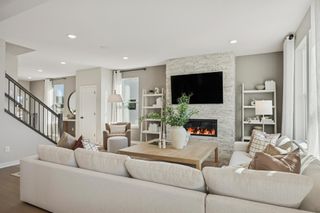
Nestled among towering pines, this beautifully cared-for two-story offers a picturesque “up north” feel in the heart of Woodbury. A setting like this is truly hard to find! Pride of ownership is evident throughout this lovely home, which has been thoughtfully updated while maintaining its warmth and character. The main level features a beautifully updated kitchen with new cabinetry and appliances (2019), inviting living spaces, and a four-season porch that extends into the peaceful, tree-filled backyard. Heated flooring in the porch makes this a wonderful space to enjoy throughout the seasons. The main-level family room features a cozy fireplace, while the finished lower level offers additional living space and a second fireplace—perfect for a family room, recreation area, or gathering space. Upstairs you'll find four bedrooms, including a spacious primary suite with a newly updated private bathroom. Numerous improvements provide peace of mind, including a new roof and Trex decking in 2023, siding and windows in 2005, and fresh exterior paint in 2025. This is a special home that combines quality, thoughtful updates, and an exceptional setting surrounded by mature pines. Beautifully maintained and truly move-in ready, this Woodbury gem is one you won't want to miss!
- Listing Status:
- Active
- Data Last Updated:
- October 5, 2026 at 7:16AM
- Listing Office:
- RE/MAX Results : 651-735-1350
- MLS ID:
- 7151243

- General: Cement BoardFiber Board
- Parking: Attached GarageAsphaltFinished GarageGarage Door OpenerInsulated Garage
- Roofing: Age 8 Years or LessAsphaltPitched
- General: TwoBlock
- Road/Access: City StreetCul De SacCurbsPaved Streets
- HOA Amenities: Other185.0Annually
- Originating MLS: northstar
- School District: South Washington County
- County: Washington
- Zoning: 0802821110023
- Utilities: Circuit Breakers200+ Amp Service
- Water: City Water/Connected
- Sewer: City Sewer/Connected
- Source: northstar
This listing courtesy of RE/MAX Results
Monthly Payment
- Principal & Interest $
- Property Taxes $
- Home Insurance $
- VA Funding Fee $

 New - 2 days ago