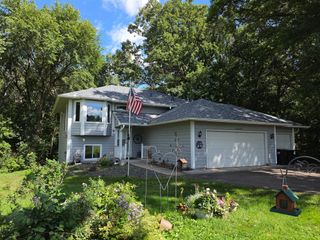
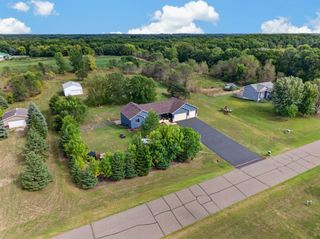
10590 257th Avenue NW, Zimmerman, MN 55398
- 4 beds |
- 2 baths |
- 2,152 sqft
 Single-Family Home
  Built in 2002
  2.52acre lot
 3 car garage
  $197/sqft
  Listed 18 days ago
Property Description
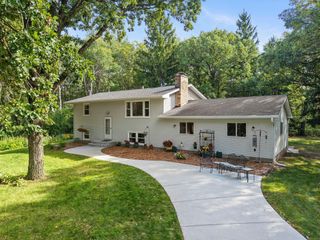
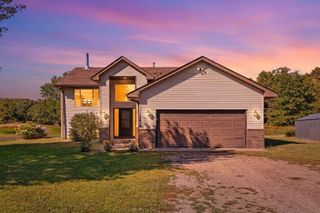
Enjoy quiet country living on 2.52 acres in Zimmerman’s Cumberland Hills. This 2002 split-entry home offers 4 bedrooms, 2 baths, and a practical layout for everyday living and gatherings. Upstairs, a sunken living room opens to the kitchen and dining area. Updates include LVP and bamboo hardwood floors, smart-home features, and new cable stair railings. The upper bath was recently refreshed with a glass step-in tiled shower, sandstone sink, and new fixtures. Downstairs, a large recreation room still gives you plenty of living space, while a separate dedicated storage room keeps clutter out of the finished area so it stays usable. The 3-car attached garage is insulated, sheetrocked, heated, and vented, with shelving, a water faucet, 220-amp service, and a quiet opener. Outside: professionally landscaped yard, 5-ft chain-link fence, and 8-zone sprinklers. Filtered water, owned softener with inline filter. DSL in place; fiber coming. Elk River schools. Quick close available. Priced at $424,900.
- Listing Status:
- Active
- Data Last Updated:
- September 22, 2026 at 7:18AM
- Listing Office:
- Counselor Realty, Inc : 651-779-6000
- MLS ID:
- 7139055

- General: StoneVinyl
- Parking: Attached Garage
- Roofing: Age 8 Years or Less
- General: Split Entry (Bi-Level)Block
- Road/Access: City Street
- HOA Amenities: 0.0
- Originating MLS: northstar
- School District: Elk River
- County: Sherburne
- Zoning: 30004760310
- Fencing: Chain Link
- Utilities: Circuit Breakers
- Water: DrilledWell
- Sewer: Mound SepticPrivate Sewer
- Source: northstar
This listing courtesy of Counselor Realty, Inc
Monthly Payment
- Principal & Interest $
- Property Taxes $
- Home Insurance $
- VA Funding Fee $