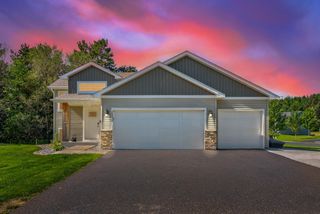
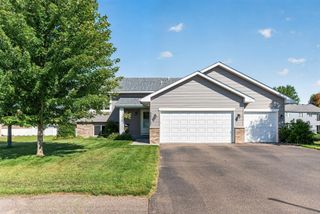
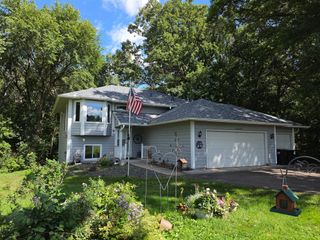
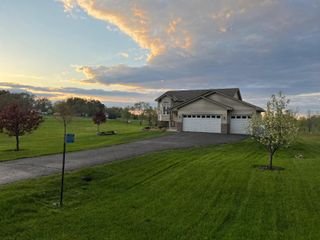
11397 274th Avenue NW, Zimmerman, MN 55398
- 3 beds |
- 2 baths |
- 2,284 sqft
 Single-Family Home
  Built in 1976
  4.2acre lot
 2 car garage
  $175/sqft
  Listed 8 days ago
Property Description
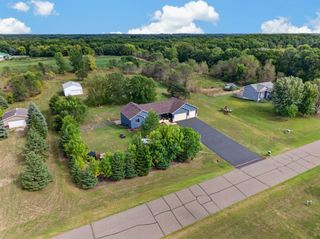
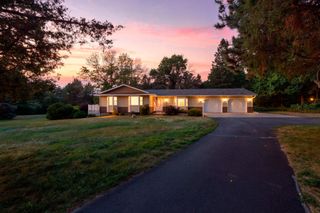
Welcome to this exceptional 4.2 acre wooded property offering privacy, natural beauty, and thoughtful updates throughout. The home features new carpet, base/trim, fresh paint, vinyl siding, and newer windows throughout which were all replaced within the last 10 years! There is also a new concrete walkway, front steps & garage apron, updated gutters with leaf guards, and convenient exterior water spigots in the front yard. Major mechanical updates include a 3-year-old furnace and central air system, radon mitigation system, and an on-demand hot water heater. The kitchen is equipped with stainless-steel appliances, including an induction/convection oven, microwave, and dishwasher, plus a newer washer and dryer. The garage includes a wood stove, while the impressive 25’ x 21’ finished great room features heat and air conditioning, ideal for recreation, hobbies, entertaining, or additional flex space. Outdoor enthusiasts will appreciate the trails winding through the woods, deer stands, trimmed trees, and perennial garden, You will not find a more amazing lot and peaceful setting even at a substantially higher price point, so don't wait on this one!
- Listing Status:
- Active
- Data Last Updated:
- September 22, 2026 at 7:18AM
- Listing Office:
- RE/MAX Results : 763-441-8833
- MLS ID:
- 7111182

- General: Vinyl
- Pool: None
- Parking: Detached GarageGarage Door Opener
- Roofing: AsphaltPitched
- General: Split Entry (Bi-Level)Block
- Road/Access: Paved Streets
- HOA Amenities: 0.0
- Originating MLS: northstar
- School District: Elk River
- County: Sherburne
- Zoning: 30004070120
- Fencing: None
- Utilities: Circuit Breakers
- Water: 4-Inch SubmersibleDrilledPrivateWell
- Sewer: Private SewerSeptic System Compliant - YesTank with Drainage Field
- Source: northstar
This listing courtesy of RE/MAX Results
Monthly Payment
- Principal & Interest $
- Property Taxes $
- Home Insurance $
- VA Funding Fee $