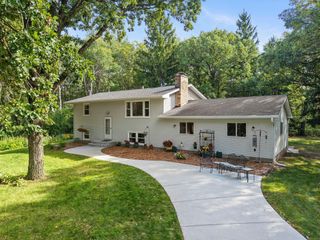
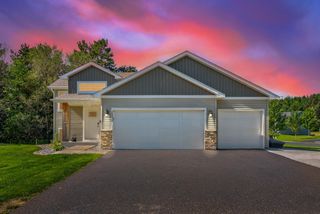
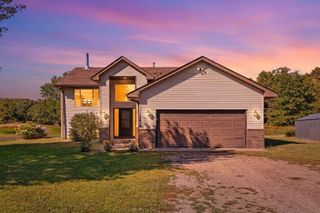
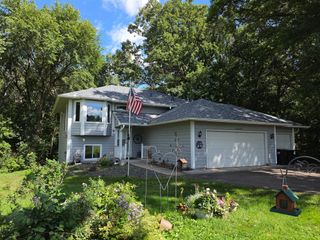
26213 24th Street W, Zimmerman, MN 55398
- 4 beds |
- 2 baths |
- 2,135 sqft
 Single-Family Home
  Built in 2019
  0.27acre lot
 3 car garage
  $169/sqft
  Listed 11 days ago
Property Description
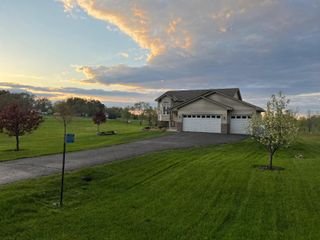
Looking for an affordable home? This Split Entry offers 4 Bedrooms, 2 baths and just over 2100 square feet finished. Nice sized entryway with large closet, modern wood/iron railing system on the stairways. Vaulted ceiling in the LR/DR/Kitchen. 3 wide casement window in the LR for lots of natural lighting. Informal dining area with sliding glass door that walks out to a nice 15x15 deck with aluminum railing and stairs to the fenced back yard. Lots of custom built Popal cabinetry, and paneled doors throughout the home. Desirable center island with snack bar overhang and built in garbage and recycling center, pantry cabinet, LED down lights in the pathways and a pendent light over the island. Nice extra storage closet in the hallway. There are 2 bedrooms and a full bath on the main level and both bedrooms offer walk in closets. The finished basement has a good sized family room, 2 additional bedrooms and a 3/4 bathroom. The 3 car garage will provide lots of space for your cars and toys, the sellers upgraded the driveway to 3 wide all the way out to the street for easy access to the street and more car or trailer parking. Beautifully landscaped with a sprinkler system to keep the grass lush and green. Come check this wonderful house and see why you will want to call it home!
- Listing Status:
- Active
- Data Last Updated:
- September 22, 2026 at 7:18AM
- Listing Office:
- Counselor Realty, Inc : 763-420-7080
- MLS ID:
- 7141985

- General: StoneMetalVinylWood
- Pool: None
- Parking: Attached GarageAsphaltElectricGarage Door Opener
- Roofing: Age 8 Years or LessAsphalt
- General: Split Entry (Bi-Level)Block
- Road/Access: City StreetCurbsPaved StreetsSidewalksStreet LightsStorm Sewer
- HOA Amenities: 0.0
- Originating MLS: northstar
- School District: Elk River
- County: Sherburne
- Zoning: 95004660208
- Fencing: Chain Link
- Utilities: Circuit Breakers100 Amp Service
- Water: City Water/Connected
- Sewer: City Sewer/Connected
- Source: northstar
This listing courtesy of Counselor Realty, Inc
Monthly Payment
- Principal & Interest $
- Property Taxes $
- Home Insurance $
- VA Funding Fee $