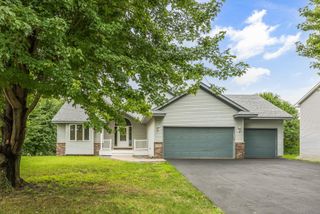
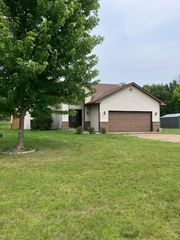
13628 9th Avenue S, Zimmerman, MN 55398
- 5 beds |
- 3 baths |
- 2,616 sqft
 Single-Family Home
  Built in 2003
  0.33acre lot
 3 car garage
  $166/sqft
  Listed 23 days ago
Property Description
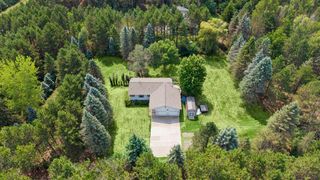
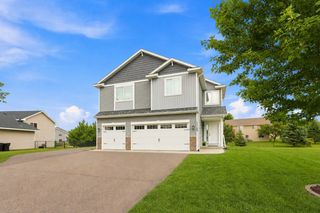
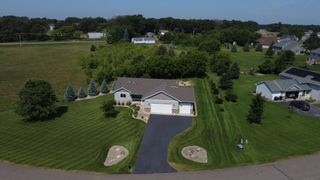
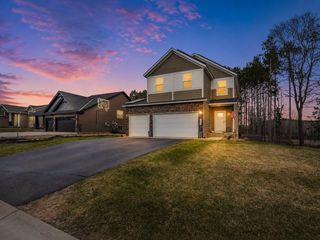
Thoughtfully updated and exceptionally well maintained, this spacious Zimmerman home offers the room, privacy, and functionality today's buyers are looking for. With over 2,600 finished square feet, the home features expansive living areas designed for both everyday comfort and effortless entertaining. The upper level includes three bedrooms, creating a highly desirable layout with space for family, guests, or a home office. Quality finishes, neutral décor, wood flooring, solid oak cabinetry and doors, and numerous updates provide a move-in ready experience. Step outside to enjoy the brand-new deck overlooking a large backyard with no rear neighbors, offering added privacy and peaceful views. The beautifully maintained yard provides plenty of space for outdoor gatherings, recreation, and relaxation. Additional highlights include multiple living spaces, a finished lower level, attached 3-car garage, and a convenient location close to schools, parks, and local amenities. A rare combination of space, updates, and privacy.
- Listing Status:
- Active
- Data Last Updated:
- August 20, 2026 at 4:18PM
- Listing Office:
- Edina Realty, Inc : 320-255-9000
- MLS ID:
- 7109421

- General: StoneVinyl
- Pool: Above GroundHeated
- Parking: Attached GarageAsphaltGarage Door OpenerInsulated Garage
- Roofing: AsphaltPitched
- General: Split Entry (Bi-Level)Brick/Mortar
- Road/Access: City StreetCurbsPaved StreetsStreet Lights
- HOA Amenities: 0.0
- Originating MLS: northstar
- School District: Elk River
- County: Sherburne
- Zoning: 954500604
- Fencing: None
- Utilities: Circuit Breakers200+ Amp Service
- Water: City Water/Connected
- Sewer: City Sewer/Connected
- Source: northstar
This listing courtesy of Edina Realty, Inc
Monthly Payment
- Principal & Interest $
- Property Taxes $
- Home Insurance $
- VA Funding Fee $