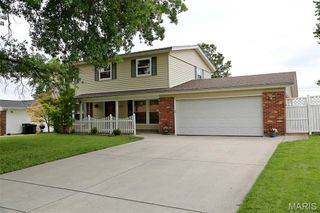
10202 Jubil Drive, Affton, MO 63123
- 3 beds |
- 3 baths |
- 1,818 sqft
 Single-Family Home
  Built in 1965
  10,001sqft lot
 2 car garage
  $214/sqft
  Listed 12 days ago
Property Description
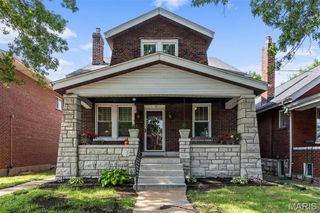
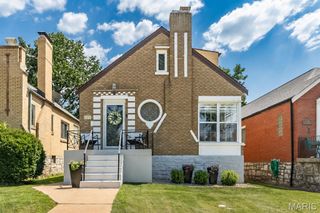
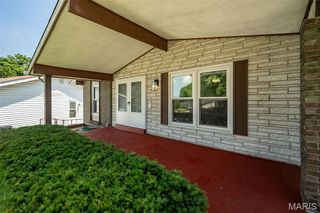
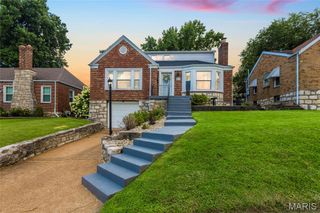
?? Unicorn Alert! Welcome to 10202 Jubil Drive —this home, located in the Mehhlville School district has been beautifully renovated from top to bottom, inside and out! Meticulously updated and exceptionally maintained, this raised ranch offers the perfect combination of timeless design and modern comfort. The stunning kitchen is ready for everything from weeknight dinners to entertaining, featuring sleek stainless steel appliances, stylish cabinetry, granite counters and finishes that complement any décor. The spacious primary bath is equally impressive, boasting a double vanity, wall to wall stone tile, an oversized walk-in shower, and quality finishes that create a spa-like retreat. Step outside and enjoy your own private backyard oasis. Whether you're hosting friends on the patio, dining outdoors, or simply relaxing in the new gazebo and beautifully maintained yard, this home offers inviting spaces to enjoy every season. Additional highlights include an attached oversized garage with extra storage, thoughtful updates throughout, and a fantastic Affton location with convenient access to Grants Trail, shopping, dining, parks, and major highways. Homes this well cared for and move-in ready are rare—don't miss your opportunity to make 10202 Jubil Drive your next home!
- Listing Status:
- Active
- Date Added:
- July 10, 2026
- Data Last Updated:
- July 22, 2026 at 7:19AM
- Listing Office:
- EXP Realty, LLC : 866-224-1761
- MLS ID:
- 26043724

- General: Outdoor GrillPrivate YardRain GuttersStorage
- Style: Split FoyerSplit Level
- Parking: Additional ParkingAggregateConcreteDrivewayEnclosedGarageGarage Door OpenerGarage Faces FrontParking PadPavedSecuredSide By SideParking spaces: 2
- Roofing: AsphaltCompositionShingle
- Windows: BlindsDouble Pane WindowsInsulated WindowsScreens
- General: BrickBrick VeneerFrameMulti/SplitConcrete PerimeterPermanent
- Originating MLS: maris2
- School District: Mehlville R-IX
- County: St. Louis
- Zoning: 27J-33-0444
- Fencing: Back YardPrivacyVinyl
- Utilities: Cable AvailableElectricity AvailableElectricity ConnectedNatural Gas AvailableNatural Gas ConnectedPhone AvailableSewer AvailableSewer ConnectedWater AvailableWater Connected220 Volts
- Water: Public
- Sewer: Public Sewer
- Source: maris2
- Ownership: Private
This listing courtesy of EXP Realty, LLC
Monthly Payment
- Principal & Interest $
- Property Taxes $
- Home Insurance $
- VA Funding Fee $

 New - 5 hours ago