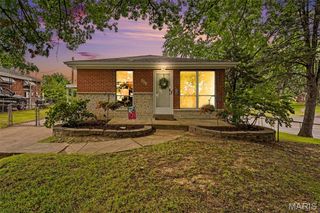
9211 Alpine Drive, Affton, MO 63123
- 3 beds |
- 2 baths |
- 2,066 sqft
 Single-Family Home
  Built in 1950
  7,501sqft lot
 1 car garage
  $133/sqft
  Listed 10 days ago
Property Description
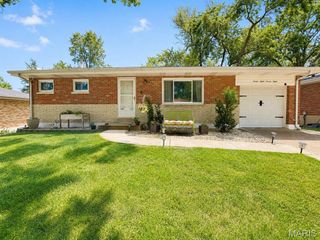
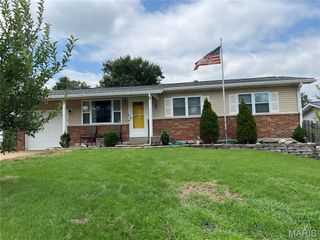
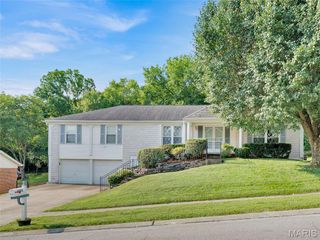
Welcome to 9211 Alpine Dr. located in the heart of Affton! This home has been owned and lovingly cared for by the same family for over 50 years! Walk thru the front door and you have the living room with wood burning fireplace. Separate dining room with antique built in display storage wall cabinet. Remodeled kitchen with custom 42" glazed cabinets, stainless steel appliances, tile flooring and backsplash. Step up to a vaulted family room with French doors leading to a huge composite deck! Main level bathroom has been remodeled and features custom tiled shower with glass doors. Step down stairs to the lower level and find a large Rec room with gas fireplace and a walk out to covered patio. Lower level Legal Primary bedroom with tons of closet space, French doors leading to covered patio, full bathroom with corner jet tub. Out back is a fully fence backyard with storage shed. There are thermal windows thru out. Brand new 30 year architectural roof installed July 2026.
- Listing Status:
- Active
- Date Added:
- July 31, 2026
- Data Last Updated:
- August 11, 2026 at 8:18PM
- Listing Office:
- Coldwell Banker Realty - Gundaker : 314-849-2880
- MLS ID:
- 26048930

- General: Private Yard
- Style: Ranch
- Other Structures: Equipment ShedCompositeDeckPatioCovered
- Parking: AttachedEnclosedGarage Door OpenerParking spaces: 1
- Roofing: Architectural ShinglePitched/Sloped
- Windows: Double Pane WindowsInsulated WindowsTilt-In Windows
- General: Stone VeneerStuccoVinyl SidingOneConcrete Perimeter
- Road/Access: City Street
- Originating MLS: maris2
- School District: Affton 101
- County: St. Louis
- Zoning: 26J-52-1371
- Fencing: Back YardChain Link
- Utilities: Cable AvailableElectricity ConnectedNatural Gas ConnectedSewer ConnectedWater ConnectedSingle Phase
- Water: Public
- Sewer: Public Sewer
- Source: maris2
- Ownership: Private
This listing courtesy of Coldwell Banker Realty - Gundaker
Monthly Payment
- Principal & Interest $
- Property Taxes $
- Home Insurance $
- VA Funding Fee $

 New - 1 day ago