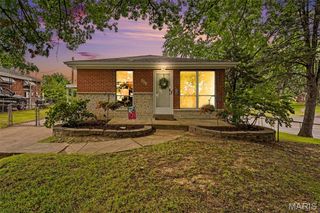
4432 Tennessee Avenue, St Louis, MO 63111
- 3 beds |
- 3 baths |
- 2,053 sqft
 Single-Family Home
  Built in 1902
  4,901sqft lot
 2 car garage
  $112/sqft
  Listed 7 days ago
Property Description
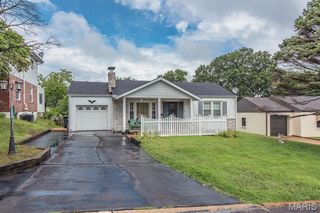
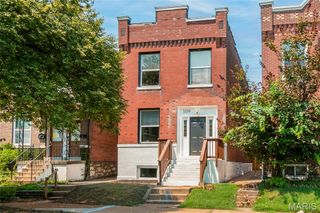
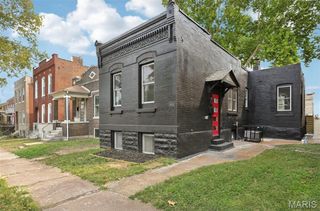
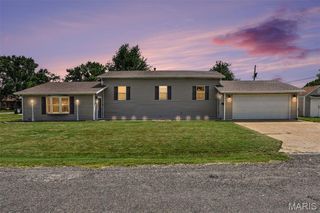
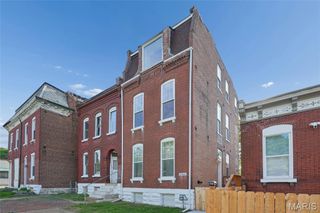
Fresh, stylish, and completely move-in ready, this beautifully renovated South City gem is ready to impress! Offering over 2,400 square feet of living space, this 3 bedroom, 3 bath home blends timeless character with modern updates in all the right places. From the moment you arrive, you'll appreciate the fresh interior and exterior paint, updated finishes, and the peace of mind that comes with a new roof and tuckpointing. The spacious floor plan features a private primary suite, generous living areas, and newer appliances that make everyday living a breeze. Need extra space? The partially finished lower level delivers with a large family room, half bath, utility area, bonus sleeping or game room, and plenty of storage, giving you endless flexibility for entertaining, working from home, or hosting overnight guests. Located in the heart of South St. Louis, you'll enjoy quick access to parks, local favorites, dining, shopping, and major highways. If you've been searching for a home with room to spread out, thoughtful updates, and classic St. Louis charm, this one checks all the boxes. Come see why this Tennessee treasure deserves a spot at the top of your list!
- Listing Status:
- Active
- Date Added:
- August 6, 2026
- Data Last Updated:
- August 11, 2026 at 8:18PM
- Listing Office:
- Redfin Corporation : 314-403-7998
- MLS ID:
- 26049198

- General: Fire PitGardenPrivate Yard
- Style: OtherTraditional
- Other Structures: Garage(s)DeckCovered
- Parking: DetachedGarage
- General: BrickTwo
- Originating MLS: maris2
- School District: St. Louis City
- County: St Louis City
- Zoning: C.B.2729 TENNESSEE AVE 35FT X 140FT GRAND AVE HTS ADDN LO T S 61 N 622729-00-0130-0
- Fencing: Back YardFenced
- Utilities: Electricity ConnectedNatural Gas ConnectedSewer ConnectedWater ConnectedAmeren
- Water: Public
- Sewer: Public Sewer
- Source: maris2
This listing courtesy of Redfin Corporation
Monthly Payment
- Principal & Interest $
- Property Taxes $
- Home Insurance $
- VA Funding Fee $

 New - 7 hours ago