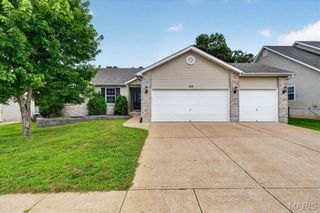
108 Woodside Court, Arnold, MO 63010
- 4 beds |
- 3 baths |
- 3,197 sqft
 Single-Family Home
  Built in 2007
  8,712sqft lot
 3 car garage
  $161/sqft
  Listed 22 hours ago
Property Description
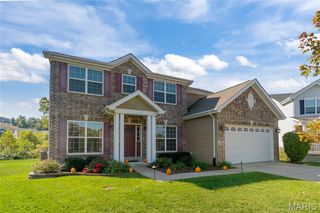
Original-owner Sequoia model offering 3,197 sq. ft. of thoughtfully designed living space with numerous builder upgrades! This spacious two-story home features 9' ceilings, a dramatic coffered ceiling, an open floor plan, bay windows in the breakfast room and family room, and built-in bookcases in both the great room and primary suite. The oversized primary suite includes a sitting area, whirlpool tub, and large walk-in closet. New carpeting on the upper level and stairs. The kitchen is designed for entertaining, with a Butler's pantry with upper cabinets, and an easy flow into the living areas. Additional highlights include second-floor laundry, zoned heating and cooling, hot water recirculation system, 50-gallon water heater, basement bath rough-in, upgraded front door, provincial brick front, composite deck overlooking a fenced yard, and an extra-wide driveway. Major updates include a new roof and gutters (2023). Located in the desirable Seckman School District with a Choice Plus Home Protection Plan included. A beautifully maintained home ready for its next owners!
- Listing Status:
- Active
- Date Added:
- July 8, 2026
- Data Last Updated:
- July 9, 2026 at 5:16PM
- Listing Office:
- Realty Executives of St. Louis : 314-756-9100
- MLS ID:
- 26043415

- General: Private Yard
- Style: Traditional
- Other Structures: CompositeFront PorchDeck
- Parking: Garage Door OpenerOversizedParking spaces: 3
- Windows: Bay Window(s)BlindsInsulated WindowsTilt-In WindowsWindow Treatments
- General: Brick VeneerConcreteVinyl SidingTwoConcrete Perimeter
- HOA Amenities: Association ManagementCommon Area Maintenance385.0Annually
- Originating MLS: maris2
- School District: Fox C-6
- County: Jefferson
- Zoning: CREEKSIDE 1 LOT 2102-7.0-36.0-2-002-005.21
- Utilities: Electricity ConnectedNatural Gas ConnectedAmeren
- Water: Public
- Sewer: Public Sewer
- Source: maris2
- Ownership: Private
This listing courtesy of Realty Executives of St. Louis
Monthly Payment
- Principal & Interest $
- Property Taxes $
- Home Insurance $
- VA Funding Fee $

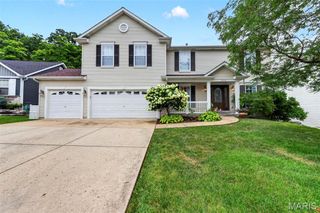
 New - 19 hours ago