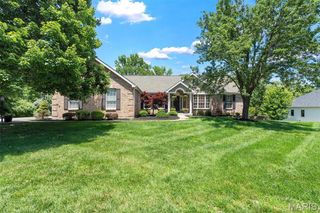
436 Shadowridge Court, Ballwin, MO 63011
- 3 beds |
- 3 baths |
- 4,385 sqft
 Single-Family Home
  Built in 1979
  0.91acre lot
 2 car garage
  $148/sqft
  Listed 16 days ago
Property Description
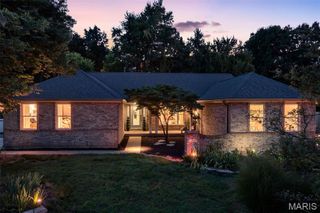
Tucked away on a private, wooded lot just under an acre that sits on a cul-de-sac, this one-of-a-kind Wildwood home offers a distinctive floor plan designed to embrace its natural surroundings. From the street, it appears to be a traditional ranch home, but step inside and discover a unique sunken design where the main living spaces are nestled one level below the bedrooms, creating an inviting retreat with beautiful backyard views. The main level features all three bedrooms, including the massive primary suite, while the lower level serves as the heart of the home with spacious living and entertaining areas that flow seamlessly together. Enjoy a fire in the wood burning marble fireplace in the 2 story living room. Large windows bring in abundant natural light and showcase the peaceful wooded setting, creating a sense of privacy that's hard to find. Whether you're relaxing indoors or enjoying the expansive backyard, this home offers a rare combination of character, space, and a tranquil setting—all in a desirable Wildwood location close to parks, shopping, dining, and top-rated schools. Right down the road from Lafayette High School. If you've been searching for something beyond the ordinary, this exceptional home is ready to impress. Come check it out today!
- Listing Status:
- Active
- Date Added:
- July 25, 2026
- Data Last Updated:
- August 11, 2026 at 7:18AM
- Listing Office:
- Berkshire Hathaway HomeServices Select Properties : 314-714-1100
- MLS ID:
- 26047436

- General: Private Yard
- Style: Ranch
- Other Structures: Patio
- Parking: AsphaltAttachedCircular DrivewayGarageGarage Door OpenerGarage Faces SideOn SiteParking spaces: 2
- Roofing: Architectural Shingle
- Windows: Double Pane WindowsInsulated WindowsPlantation Shutters
- General: Wood SidingOneConcrete Perimeter
- Road/Access: County Road
- HOA Amenities: Common Area MaintenanceSnow Removal195.0Annually
- Originating MLS: maris2
- School District: Rockwood R-VI
- County: St. Louis
- Zoning: Winding Trails Plat 1 1 15 80 Lot 3722U-13-0042
- View: Trees/Woods
- Fencing: Back YardChain Link
- Utilities: Electricity ConnectedNatural Gas ConnectedSewer ConnectedUnderground UtilitiesWater Connected220 VoltsOther
- Water: Public
- Sewer: Public Sewer
- Source: maris2
- Ownership: Private
This listing courtesy of Berkshire Hathaway HomeServices Select Properties
Monthly Payment
- Principal & Interest $
- Property Taxes $
- Home Insurance $
- VA Funding Fee $