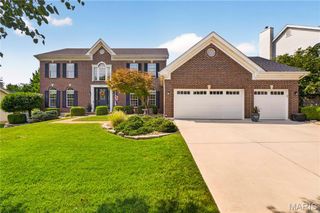
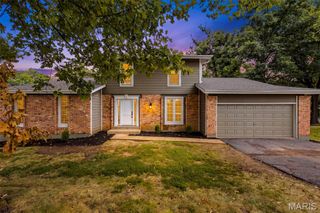
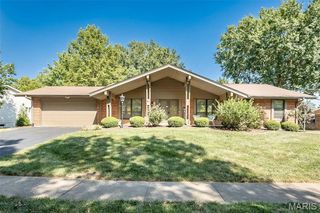
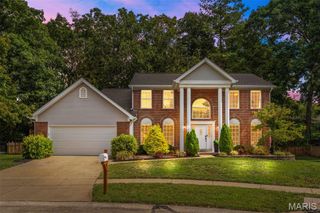
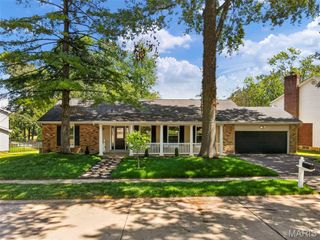
16426 Prestwick Place Lane, Wildwood, MO 63011
- 4 beds |
- 3 baths |
- 4,436 sqft
 Single-Family Home
  Built in 1994
  0.35acre lot
 2 car garage
  $146/sqft
  Listed 1 month ago
Property Description
Welcome home to this beautifully renovated ranch tucked away on a quiet cul-de-sac in the heart of Wildwood! From the moment you step inside, you’ll be greeted by soaring vaulted ceilings, abundant natural light, and a thoughtfully designed open floor plan that’s perfect for both everyday living and entertaining. The stunning, fully updated kitchen features custom cabinetry, quartz countertops, designer backsplash, stainless steel appliances, and a large center island overlooking the living space. The spacious main-floor primary suite offers a beautifully remodeled en-suite bath, while the convenience of main-floor laundry makes one-level living effortless. With 4 bedrooms and 3 full bathrooms, there’s room for everyone. The expansive finished lower level provides endless possibilities with an oversized recreation area, additional sleeping area, full bath, and plenty of storage. Step outside to enjoy the private, fenced backyard with an expanded patio—ideal for relaxing or entertaining. Major updates have already been completed, including roof, gutters, HVAC, windows, flooring, kitchen, bathrooms, electrical panel, water heater, driveway, fencing, and more. Simply move in and enjoy—every inch has already been done for you!
- Listing Status:
- Active
- Date Added:
- July 28, 2026
- Data Last Updated:
- September 26, 2026 at 2:16PM
- Listing Office:
- Keller Williams Realty St. Louis : 314-677-6000
- MLS ID:
- 26048520

- Style: Ranch
- Other Structures: PergolaShed(s)PatioOther
- General: BrickOne
- HOA Amenities: Association ManagementMaintenance GroundsMaintenance Parking/RoadsCommon Area MaintenanceSnow Removal150.0Annually
- Originating MLS: maris2
- School District: Rockwood R-VI
- County: St. Louis
- Zoning: 22U-44-0307
- Fencing: Back YardPrivacy
- Utilities: Electricity ConnectedNatural Gas ConnectedSewer ConnectedWater ConnectedAmeren
- Water: Public
- Sewer: Public Sewer
- Source: maris2
This listing courtesy of Keller Williams Realty St. Louis
Monthly Payment
- Principal & Interest $
- Property Taxes $
- Home Insurance $
- VA Funding Fee $

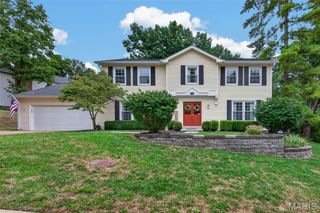
 New - 2 days ago