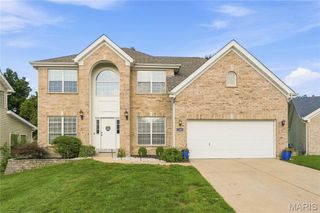
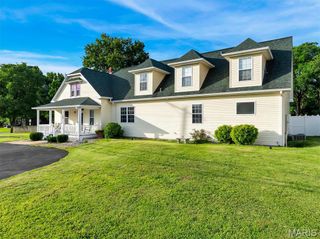
947 Crown Pointe Estates Drive, Wildwood, MO 63021
- 4 beds |
- 4 baths |
- 4,317 sqft
 Single-Family Home
  Built in 1996
  0.3acre lot
 3 car garage
  $168/sqft
  Listed 5 days ago
Property Description
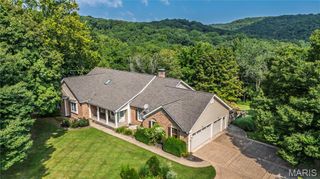
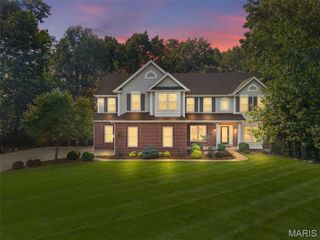
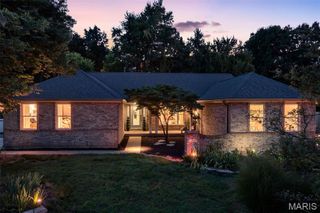
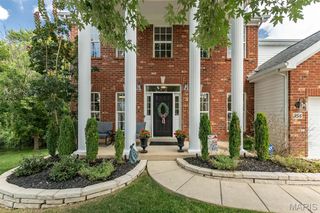
Situated on one of the premier lots in Crown Pointe Estates, this home backs to expansive common ground and a wooded tree line. The inviting outdoor spaces include a large deck, a covered patio with a hot tub (included), and a second patio with a stone firepit. An impressive oversized leaded-glass front door opens to a two-story foyer. The living room features a wall of custom built-ins, making it an ideal home office, while the family room offers a bay window, gas fireplace, and elegant walk-behind wet bar. The renovated kitchen includes white cabinetry, stainless steel appliances, a large center island with breakfast bar seating, granite countertops, a striking backsplash, and a wine bar with glass-front illuminated cabinets, a wine cooler, and a stemware rack. The upper-level full bathrooms have been updated with refined tilework, solid-surface countertops, and attractive cabinetry. A spacious main-floor laundry room, half bath and formal dining room complete the main level. The finished walk-out lower level adds another walk-behind bar with a sink, wine cooler, and display space for favorite beverages and glassware. A full bath, and additional family room/rec room complete the lower level. The 3-car garage is oversized with abundant built-in storage space. Enjoy this sought-after neighborhood just steps from the Rock Hollow Trail and minutes from excellent dining, Wildwood Town Center, and the area’s many parks and amenities. Crown Pointe is served by the highly rated Rockwood School District. Location has easy access to Highways 44 and 40.
- Listing Status:
- Active
- Date Added:
- September 24, 2026
- Data Last Updated:
- September 26, 2026 at 1:16PM
- Listing Office:
- Coldwell Banker Realty - Gundaker : 636-394-9300
- MLS ID:
- 26059102

- General: Fire PitStorage
- Style: Traditional
- Other Structures: DeckPatio
- Parking: AttachedGarageGarage Door OpenerParking spaces: 3
- Roofing: Asphalt
- Windows: Bay Window(s)Palladian Window(s)Insulated WindowsTilt-In Windows
- General: Brick VeneerVinyl SidingTwoConcrete Perimeter
- Road/Access: Concrete
- HOA Amenities: Common GroundCommon Area Maintenance500.0Annually
- Originating MLS: maris2
- School District: Rockwood R-VI
- County: St. Louis
- Zoning: 24U-32-0717
- Utilities: Underground UtilitiesAmeren
- Water: Public
- Sewer: Public Sewer
- Source: maris2
This listing courtesy of Coldwell Banker Realty - Gundaker
Monthly Payment
- Principal & Interest $
- Property Taxes $
- Home Insurance $
- VA Funding Fee $