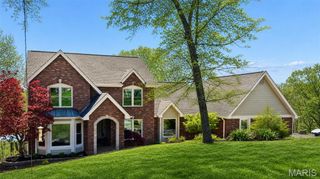
17507 Summit View Place Cove, Glencoe, MO 63038
- 5 beds |
- 4 baths |
- 4,812 sqft
 Single-Family Home
  Built in 1990
  3.02acre lot
 3 car garage
  $171/sqft
  Listed 29 days ago
Property Description
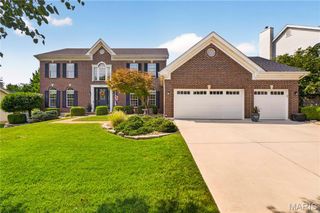
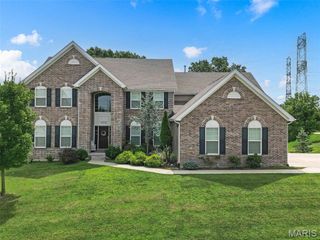
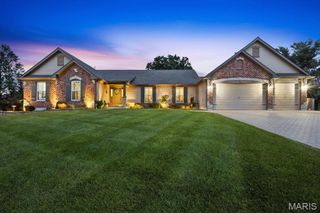
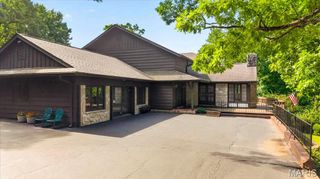
Lovely Ranch home sitting on 3+ acres over looking Rockwood Reservation. Great space in this 5 Bedroom 3.5 Bath including a private office. Updated gourmet Kitchen features Granite countertops, stainless steel appliances a center island, stylish lighting on ceramic tile floors. Pella French doors lead from the Breakfast room onto the 2 tiered Deck with Spa. Custom landscaping with newer stone Patio with a firepit, lots of space for entertaining. Large main floor Laundry Room with a Half Bath just off the oversized 3 Car Garage. Spacious Master Suite features beautiful views of the backyard, large walk-in closet, private Bath with dual bowl vanity, separate tub and shower. Vaulted Great amenities include a cozy Gas Fireplace with Stone surround, Wet Bar with a wine cooler and skylights. Formal Dining Room with Crown Molding and 2 additional Bedrooms and another full Bath complete the main level. Lower Level has a Mother in-law suite, including 2 Bedrooms, a Full Bath, Rec Family Rm, Game Room, Dining Area, Craft Room, Laundry, and a Full Kitchen with a Breakfast Bar. Lots of Storage with shelving. Home Choice Warranty being offered for the new Buyers. This home is a Must see!
- Listing Status:
- Active
- Date Added:
- August 27, 2026
- Data Last Updated:
- September 26, 2026 at 1:16PM
- Listing Office:
- Realty Executives of St. Louis : 314-756-9100
- MLS ID:
- 26048676

- Style: Ranch
- Other Structures: Front PorchDeckPatio
- Parking: Additional ParkingAttachedDeckDrivewayGarage Door OpenerGarage Faces SideOversizedParking spaces: 3
- Roofing: Architectural Shingle
- Windows: Bay Window(s)BlindsDouble Pane WindowsDrapesInsulated WindowsScreensSkylight(s)
- General: BrickVinyl SidingOneConcrete Perimeter
- HOA Amenities: Association ManagementCommon Area Maintenance1200.0Annually
- Originating MLS: maris2
- School District: Rockwood R-VI
- County: St. Louis
- Zoning: 25W-33-0151
- Utilities: Electricity ConnectedNatural Gas AvailableUnderground UtilitiesAmeren
- Water: Well
- Sewer: Aerobic SepticSeptic Tank
- Source: maris2
This listing courtesy of Realty Executives of St. Louis
Monthly Payment
- Principal & Interest $
- Property Taxes $
- Home Insurance $
- VA Funding Fee $

 New - 3 days ago