2314 Morel Lane, St Louis, MO 63038
- 5 beds |
- 5 baths |
- 4,557 sqft
 Single-Family Home
 Built in 1996
 3acre lot
 3 car garage
 $181/sqft
 Listed 1 month ago
Property Description
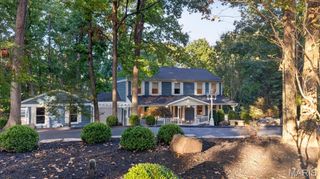
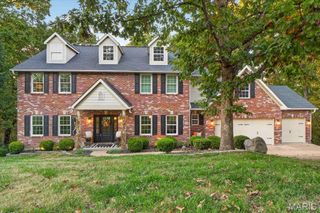
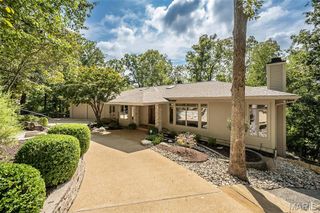
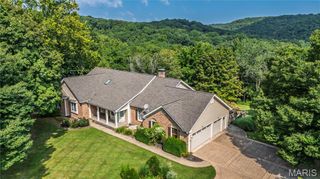
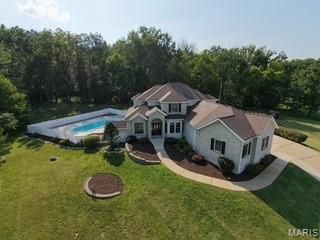
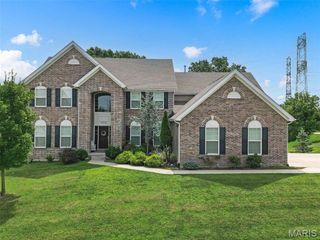
Tucked away on 3 beautiful acres with peaceful lake views, this 5-bedroom, 4.5-bath home offers nearly 3,900 square feet above grade and the perfect blend of character, comfort, and room to spread out. Step inside the impressive two-story foyer, where hardwood floors carry you into a home filled with thoughtful details and inviting spaces. The two-story great room immediately draws you in with soaring vaulted ceilings, a fireplace, and a stunning wall of windows framing the wooded surroundings and lake beyond. At the heart of the home, the spacious kitchen is designed for both everyday living and entertaining with custom cabinetry, stainless steel appliances, a gas cooktop, wall oven, center island, and walk-in pantry. Just beyond, the breakfast/hearth room creates another warm gathering space with built-in shelving, a butler’s pantry, and an additional fireplace. The main-floor primary suite feels like a true retreat, offering generous space, a walk-in closet, private deck access, and an en suite bath with dual vanities, separate shower, and soaking tub. A second main-floor bedroom provides flexibility for guests or an office, while upstairs you’ll find three additional bedrooms, including a Jack-and-Jill arrangement and another private en suite. The partially finished walk-out lower level extends the living space even further with a large family room, recreation area, full bathroom, and plenty of room to make the space your own. Outside is where this property truly shines; multiple deck spaces overlook the wooded acreage, while the expansive grounds lead toward the lake, creating a setting that feels private, peaceful, and worlds away while still offering all the comforts of home. An oversized 3-car garage, main-floor laundry, and Rockwood Schools complete this one-of-a-kind property.
- Listing Status:
- Active
- Date Added:
- September 18, 2026
- Data Last Updated:
- November 10, 2026 at 3:18PM
- Listing Office:
- The Agency : 314-677-1477
- MLS ID:
- 26056399

- General: Fire PitGray Water SystemPrivate YardRain GuttersStorage
- Style: Traditional
- Other Structures: Equipment ShedStorageFront PorchDeckCovered
- Pool: None
- Parking: AsphaltAttachedDrive ThroughDrivewayGarageGarage Door OpenerInside EntranceKitchen Level
- Roofing: Architectural Shingle
- Windows: ScreensShuttersSkylight(s)
- General: Brick VeneerClapboardTwoConcrete Perimeter
- Road/Access: Private Road
- HOA Amenities: LakeMaintenance Parking/RoadsCommon Area MaintenanceSnow Removal750.0Annually
- Originating MLS: maris2
- School District: Rockwood R-VI
- County: St. Louis
- Zoning: GEMWEALD ESTATES AMENDED 4 6 89 LOT 223X-21-0193
- View: Trees/Woods
- Fencing: Invisible
- Utilities: Cable ConnectedElectricity ConnectedNatural Gas ConnectedUnderground UtilitiesAmeren
- Water: PrivateWell
- Sewer: Septic Tank
- Source: maris2
- Ownership: Private
This listing courtesy of The Agency
Monthly Payment
- Principal & Interest $
- Property Taxes $
- Home Insurance $
- VA Funding Fee $