18852 Highwood Estates Drive, Wildwood, MO 63069
- 4 beds |
- 4 baths |
- 3,688 sqft
 Single-Family Home
 Built in 1994
 3.03acre lot
 4 car garage
 $197/sqft
 Listed 1 month ago
Property Description
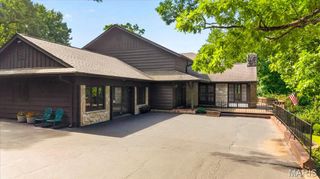
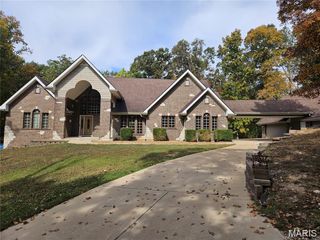
NEW PRICE! JUST REDUCED $25,000!! Imagine coming home to 3 gorgeous wooded acres, incredible architecture, and peaceful views from nearly every room! This custom Pettibone-built ranch in Wildwood is anything but ordinary. Frank Lloyd Wright-inspired design, soaring ceilings, walls of windows, transoms, and skylights bring the outdoors in, creating bright, warm, inviting spaces throughout. The thoughtfully designed floor plan flows beautifully, offering 4 bedrooms, 3.5 baths, FOUR garage spaces, and wonderful indoor and outdoor living areas! The sun-filled family room features a dramatic 12-foot tray ceiling, fireplace, and access to the screened room and deck overlooking the woods. The spacious kitchen is a standout with beautiful maple cabinetry, granite countertops, high-end appliances, and plenty of room to move around! A private main-floor den offers the perfect work-from-home space, while the primary suite is its own retreat with a private deck and beautifully updated bath featuring heated floors! The walk-out lower level offers 3 additional bedrooms, 2 baths, access to two patios, and loads of storage. Major improvements include a new roof and skylights in 2024, septic updates, and extensive hardscaping. A uniquely designed home with incredible character, a floor plan that just makes sense, and a peaceful setting that's hard to duplicate. Come see what makes this one so special!
- Listing Status:
- Active
- Date Added:
- October 1, 2026
- Data Last Updated:
- November 10, 2026 at 1:18PM
- Listing Office:
- Coldwell Banker Realty - Gundaker West Regional : 636-532-0200
- MLS ID:
- 26062386

- General: Lighting
- Style: ContemporaryModernOtherRanch
- Other Structures: PorchFront PorchDeckRear PorchScreenedPatioCovered
- Parking: Additional ParkingAttachedCircular DrivewayGarage Door OpenerGarage Faces FrontGarage Faces RearInside EntranceKitchen LevelOff StreetOversizedParking PadPrivate
- General: Vinyl SidingOne
- HOA Amenities: OtherMaintenance Parking/RoadsSnow Removal800.0Annually
- Originating MLS: maris2
- School District: Rockwood R-VI
- County: St. Louis
- Zoning: 26Y-14-0117
- View: Trees/Woods
- Utilities: Cable AvailableOther
- Water: Well
- Sewer: Septic Tank
- Source: maris2
- Ownership: Private
This listing courtesy of Coldwell Banker Realty - Gundaker West Regional
Monthly Payment
- Principal & Interest $
- Property Taxes $
- Home Insurance $
- VA Funding Fee $