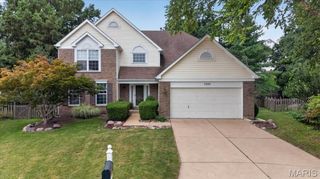
703 Trago Creek Drive, Ballwin, MO 63021
- 4 beds |
- 4 baths |
- 3,354 sqft
 Single-Family Home
  Built in 1990
  9,583sqft lot
 2 car garage
  $158/sqft
  Listed 6 days ago
Property Description
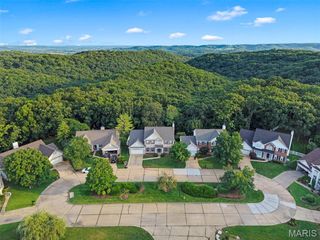
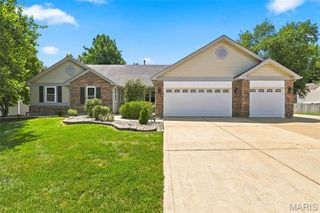
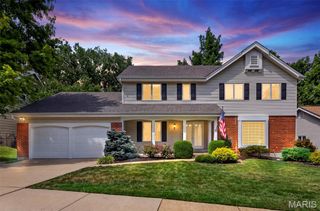
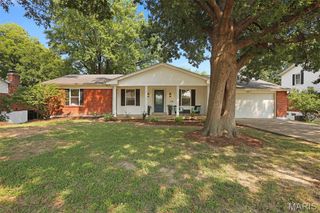
If you’ve been waiting for a home with convenient access to local schools, plenty of space, and thoughtful updates throughout — this one is worth a look. Located just blocks from Woerther Elementary and less than a mile from Selvidge Middle, this 4-bedroom home offers more than 3,300 sq. ft. of finished living space in a well-established neighborhood. Inside, you’ll find plenty of room to spread out, including a beautifully updated primary suite, finished walkout lower level, and a versatile layout with spaces for everyday living, entertaining, working from home, and everything in between. Outside, enjoy the fenced backyard and deck with newly repaired piers and steps. Even better, many of the big-ticket updates have already been taken care of: new roof, siding, gutter screens, chimney cap, HVAC and heat pump in 2023; LifeProof laminate flooring throughout the main floor in 2024; deck repairs with new piers and steps in 2025; and new second-floor and basement carpet, garage door opener, rollers and spring, plus fresh paint in 2026. It’s updated, move-in ready, and thoughtfully designed with the space, updates, and features to fit a variety of lifestyles. Come take a look and see if it’s the right fit for you!
- Listing Status:
- Active
- Date Added:
- August 6, 2026
- Data Last Updated:
- August 11, 2026 at 1:19PM
- Listing Office:
- Berkshire Hathaway HomeServices Select Properties : 314-775-2050
- MLS ID:
- 26044134

- Style: Traditional
- Other Structures: Front PorchDeckPatio
- Parking: AttachedGarageGarage Door OpenerGarage Faces FrontInside EntranceParking spaces: 2
- Windows: Insulated WindowsWindow Treatments
- General: Brick VeneerVinyl SidingTwo
- HOA Amenities: 250.0Annually
- Originating MLS: maris2
- School District: Rockwood R-VI
- County: St. Louis
- Zoning: 24S-51-1214
- Fencing: Back YardFencedFullWood
- Utilities: Electricity ConnectedNatural Gas ConnectedSewer ConnectedWater AvailableAmeren
- Water: Public
- Sewer: Public Sewer
- Source: maris2
This listing courtesy of Berkshire Hathaway HomeServices Select Properties
Monthly Payment
- Principal & Interest $
- Property Taxes $
- Home Insurance $
- VA Funding Fee $