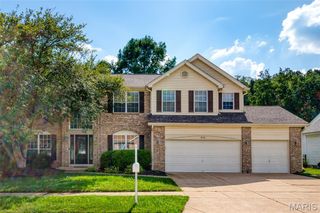
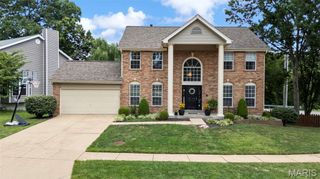
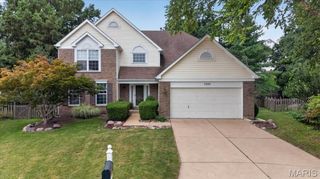
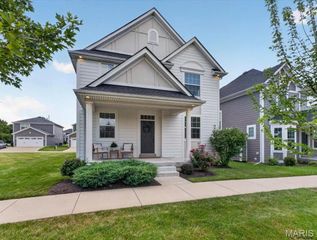
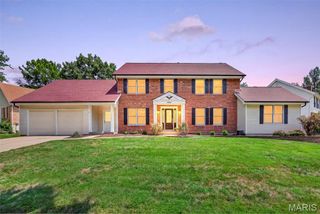
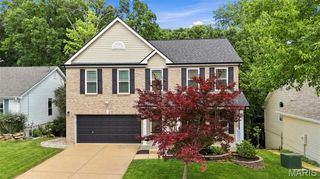
16806 Clayton Road, Wildwood, MO 63011
- 5 beds |
- 3 baths |
- 3,207 sqft
 Single-Family Home
  Built in 1993
  0.37acre lot
 3 car garage
  $179/sqft
  Listed 9 days ago
Property Description
YOU SNOOZE YOU LOSE -HURRY | PRICED TO SELL | TOP RATED ROCKWOOD SCHOOLS - Seconds from Lafayette High| Rare 5 Bed, 3 Full bath RANCH home with over 3,200 sq. ft. of living area, 3 Car garage, HUGE Driveway, Partially Finished Basement Gorgeous ranch with open floor plan. The great room has vaulted ceilings, awesome brick surround gas fire place. Hardwood floors most of the main level and other water proof premium vinyl plank flooring. The kitchen has 36" gas cook top, h/w floors, 42" cabinets, large center island, planning desk and decent size pantry and sitting room with wall of windows. The formal dining room has wood floors and recessed lights. The master suite has a walk in closet with organizers, luxury bath with double vanity, walk in shower and a separate tub. Beautiful deck is just outside the breakfast room. The staircase to the finished basement is open. The basement has a huge 5th bedroom, rec area and a full bathroom. There is excess storage space in unfinished area w/built in shelves. BONUS: IN-ground Sprinkler System, Central Vacuum, intercom system, Basketball Hoops on the side, Fenced area off of laundry for pet use
- Listing Status:
- Active
- Date Added:
- August 5, 2026
- Data Last Updated:
- August 11, 2026 at 2:18PM
- Listing Office:
- Worth Clark Realty : 314-222-0065
- MLS ID:
- 26049425

- Style: TraditionalRanch
- Other Structures: Deck
- Parking: AttachedGarageGarage Door OpenerParking spaces: 3
- Windows: Window TreatmentsLow Emissivity Windows
- General: Stone VeneerBrick VeneerVinyl SidingOne
- Road/Access: Concrete
- HOA Amenities: Common GroundCommon Area Maintenance375.0Annually
- Originating MLS: maris2
- School District: Rockwood R-VI
- County: St. Louis
- Zoning: 22V-24-0218
- Utilities: Natural Gas Available220 Volts
- Water: Public
- Sewer: Public Sewer
- Source: maris2
This listing courtesy of Worth Clark Realty
Monthly Payment
- Principal & Interest $
- Property Taxes $
- Home Insurance $
- VA Funding Fee $