215 Ranchmoor Trail, Ellisville, MO 63011
- 3 beds |
- 3 baths |
- 2,800 sqft
 Single-Family Home
  Built in 1972
  0.31acre lot
 2 car garage
  $164/sqft
  Listed 11 days ago
Property Description
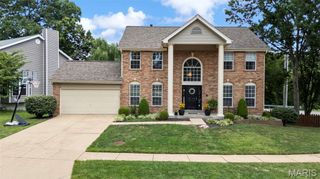
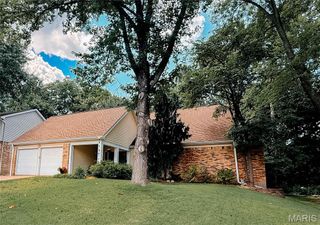
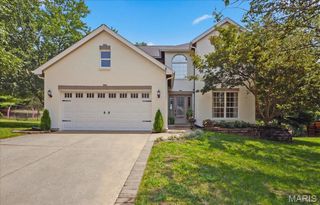
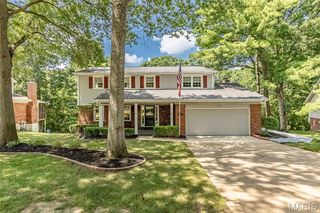
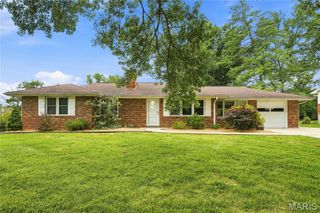
EXCEPTIONAL HOME! BEAUTIFULLY REMODELLED! A RANCH HOME YOU HAVE BEEN WAITING FOR! Approximately 2800 square feet of Living Space! Mostly Brick on all 4 Sides! 2 Car Garage. Nice Street Appeal. New Decorative Frosted Front Door. Covered Porch. Concrete Driveway. Beautiful Wood Flooring in Entry Foyer, Study/Living Room, Dining Room, Kitchen, Breakfast Room & Family Room! MAIN FLOOR LAUNDRY. Awesome Kitchen with White 42" Cabinets, Solid Surface Counters, Center Island/Breakfast Bar, Stainless Appliances including Gas Stove, Built-in Pantry, Striking Backsplash, Recessed Lighting & Breakfast Room. Beautifully Remodeled 3 Baths! Bedrooms include Primary with Double Closets & Private Bathroom with Walk-in Shower & Double Sink Vanity. Hall Bathroom is Beautifully Done and also includes Double Sink Vanity. Spacious Family Room displays a Gorgeous Fireplace, Bookcases & Atrium Door to 15x14 Deck with Steps Down to Patio & Overlooks Large Backyard with Fencing. SO MUCH MORE LIVING SPACE IN LOWER LEVEL-Walkout + Large Recreation Room + Office/Study + Bonus Room for Play/Excercise with Large Picture Windows and Sliding Door to Outside plus Remodeled Full Bath plus Plenty of Storage Space. Tasteful Decorator Decor Throughout, New Lighting, New Panel Doors & Hardware, Recessed Lighting, Newly Carpeted Bedrooms, Newer Windows & More....MOVE IN READY! MUST SEE TO APPRECIATE THE WORKMANSHIP AND ALL THIS GREAT HOME HAS TO OFFER!!!!
- Listing Status:
- Active
- Date Added:
- July 30, 2026
- Data Last Updated:
- August 11, 2026 at 1:19PM
- Listing Office:
- Landmark, REALTORS : 314-434-4545
- MLS ID:
- 26048215

- Style: Traditional
- Other Structures: DeckPatio
- Windows: Insulated Windows
- General: Brick VeneerFrameVinyl SidingOne
- Originating MLS: maris2
- School District: Rockwood R-VI
- County: St. Louis
- Zoning: 22T-33-0205
- Utilities: Electricity ConnectedAmeren
- Water: Public
- Sewer: Public Sewer
- Source: maris2
This listing courtesy of Landmark, REALTORS
Monthly Payment
- Principal & Interest $
- Property Taxes $
- Home Insurance $
- VA Funding Fee $