175 Beacon Point Lane, Wildwood, MO 63040
- 4 beds |
- 3 baths |
- 2,537 sqft
 Single-Family Home
  Built in 1993
  0.31acre lot
 2 car garage
  $207/sqft
  Listed 11 days ago
Property Description
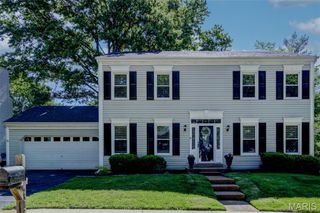
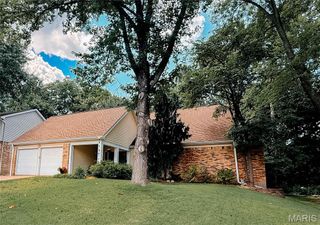
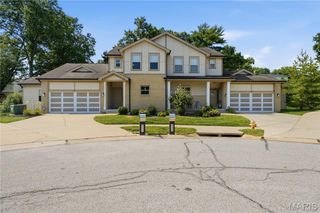
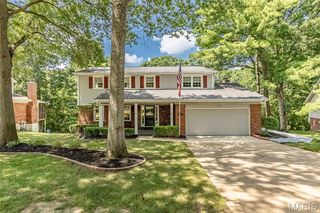
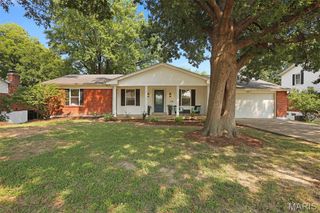
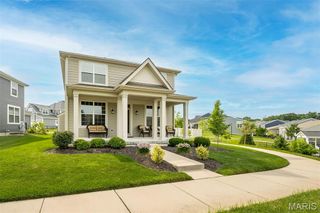
New Price: $524,850. Sunday Open House (08/09), 1-4 p.m. Welcome to this attractive 2-story home, located on a cul-de-sac, with 4 bedrooms, 2.5 bathrooms and partially completed lower level. Lots of natural light. Spacious backyard with large deck (22x19) ideal for gatherings or quiet evenings. Roof (03/2026), siding (02/2026). The 2-story foyer opens to the dining room with gleaming hardwood floor and built-ins. The family room features a wood-burning fireplace, built-in shelves, gleaming hardwood floor, bay window and ceiling fan. Opens to the spacious kitchen and breakfast area with custom cabinetry, gas stove, island/breakfast bar, built-in microwave, pantry and planning desk. Leads out to the deck. Main floor laundry room with countertop and cabinets. All 4 bedrooms on the second floor with 2 full bathrooms. The primary bedroom has a vaulted ceiling, walk-in closet and luxurious bathroom with double bowl vanity, tub and separate shower. The partially finished lower level offers a game area with pool table, entertaining space with built-in countertop/ cabinets and storage room. Attached 2-car garage. The deck will be stained prior to closing. Neighborhood amenities include: Clubhouse, pool, tennis/pickleball courts, lake, walking trails. Access to miles of beautiful Wildwood hiking/biking trails. Convenient to shops/restaurants. Minutes to Wildwood Towne Center. Rockwood school district.
- Listing Status:
- Active
- Date Added:
- July 30, 2026
- Data Last Updated:
- August 11, 2026 at 1:19PM
- Listing Office:
- RedKey Realty Leaders : 314-692-7200
- MLS ID:
- 26047890

- Style: Traditional
- Other Structures: Front PorchDeck
- Parking: ConcreteDrivewayGarageGarage Faces Front
- Roofing: Shingle
- Windows: Bay Window(s)BlindsDrapesWindow CoveringsWindow Treatments
- General: Brick VeneerCedarTwoConcrete Perimeter
- Road/Access: Concrete
- HOA Amenities: Common GroundPoolTennis Court(s)Trail(s)ClubhouseCommon Area MaintenancePool810.0Annually
- Originating MLS: maris2
- School District: Rockwood R-VI
- County: St. Louis
- Zoning: Estates at Lake Chesterfield 12 19 88 Lot 10423U-32-0196
- Fencing: None
- Utilities: Cable ConnectedElectricity ConnectedNatural Gas ConnectedSewer ConnectedWater ConnectedAmeren
- Water: Public
- Sewer: Public Sewer
- Source: maris2
- Ownership: Private
This listing courtesy of RedKey Realty Leaders
Monthly Payment
- Principal & Interest $
- Property Taxes $
- Home Insurance $
- VA Funding Fee $