21 Elannchester Drive, Manchester, MO 63011
- 3 beds |
- 2 baths |
- 2,641 sqft
 Single-Family Home
  Built in 1955
  0.5acre lot
 1 car garage
  $155/sqft
  Listed 12 days ago
Property Description
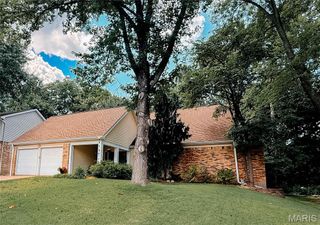
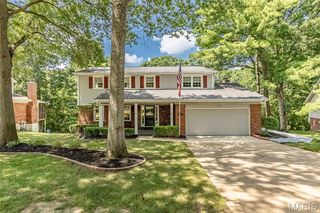
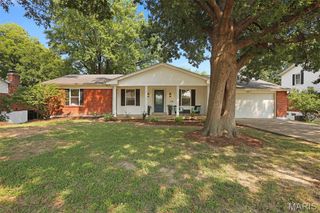
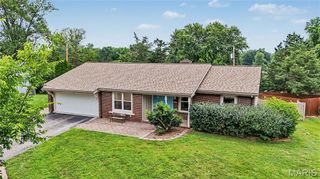
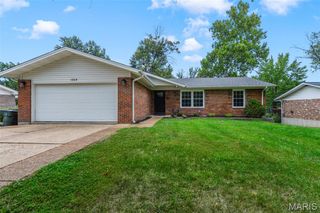
Lovingly restored and thoughtfully updated, this exceptional mid-century ranch has been meticulously maintained by only two owners and offers 2,641 square feet of total living space on a private half-acre lot in the heart of Manchester. Authentic architectural details have been carefully preserved, including gleaming hardwood floors, plaster walls, a striking pink marble fireplace with matching pink marble windowsills, cove ceilings, original kitchen and bath tile, a boomerang Formica vanity, knotty pine paneled breezeway, and a glass block kitchen window with the original exhaust fan. Modern improvements complement the home’s timeless design, including newer triple-pane, double-hung Low-E windows and storm doors with a transferable lifetime warranty, a newer 200-amp electrical panel, electric vehicle charging hookup, newer hot water heater, newer thermostat, updated plumbing, newer faucets, new interior and exterior door hardware, and a new upstairs toilet (2026). A whole-home blue-light air purification system, sump pump with battery backup, and documented sewer lateral add additional peace of mind. The beautifully restored kitchen features refinished cabinetry with Rev-A-Shelf storage solutions, new countertops, a porcelain sink, updated hardware, and newer range and refrigerator. The finished lower level offers additional living space complete with a kitchenette featuring new countertops. Outside, enjoy extensive improvements including a new concrete driveway, sidewalks and patio, freshly painted exterior, professionally sealed concrete, refreshed landscaping with new mulch (2026), a painted storage shed, and a spacious, private backyard. Custom bamboo shades throughout remain with the home. Seller is offering a home warranty plan and all appliances stay. This is a rare opportunity to own an authentic mid-century home where irreplaceable original design has been beautifully preserved while every major system has been thoughtfully updated for today’s lifestyle.
- Listing Status:
- Active
- Date Added:
- July 30, 2026
- Data Last Updated:
- August 11, 2026 at 12:16PM
- Listing Office:
- Coldwell Banker Realty - Gundaker : 314-993-8000
- MLS ID:
- 26047420

- Style: Ranch
- Other Structures: Patio
- Parking: DrivewayGarageGarage Door OpenerGarage Faces Front
- Roofing: Architectural Shingle
- Windows: Low Emissivity WindowsScreensTriple Pane WindowsWindow Treatments
- General: BrickOneConcrete Perimeter
- Originating MLS: maris2
- School District: Parkway C-2
- County: St. Louis
- Zoning: 22R-31-0070
- Utilities: Electricity ConnectedSewer ConnectedWater ConnectedAmeren
- Water: Public
- Sewer: Public Sewer
- Source: maris2
This listing courtesy of Coldwell Banker Realty - Gundaker
Monthly Payment
- Principal & Interest $
- Property Taxes $
- Home Insurance $
- VA Funding Fee $