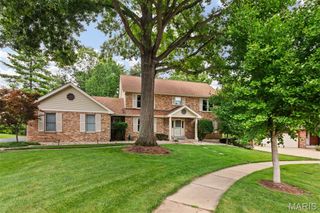
863 Woods Mill Road, Ballwin, MO 63011
- 3 beds |
- 3 baths |
- 4,000 sqft
 Single-Family Home
  Built in 1970
  0.44acre lot
 2 car garage
  $150/sqft
  Listed 11 days ago
Property Description
Beautifully renovated ranch in the heart of Ballwin! Thoughtfully redesigned with today’s buyer in mind, this move-in ready home offers an open floor plan, vaulted ceilings with exposed beams, a stunning kitchen featuring quartz countertops, stainless steel appliances, abundant cabinetry and a large center island that seamlessly connects to the living and dining spaces. The spacious main-floor primary suite includes a beautifully updated bath, while the finished walkout lower level offers incredible flexibility with a large family room, kitchenette, full bath and a private sleeping area. Ideal for multigenerational living, extended guests, a college student returning home or anyone needing additional privacy and space. Step outside to the expansive covered deck overlooking the backyard, where two professionally installed retaining walls create a more functional outdoor living space. Enjoy the convenience of walking to Town and Country Crossing for shopping, dining and everyday essentials, with parks, Hwy 141 & I-64, and countless amenities just minutes away.
- Listing Status:
- Active
- Date Added:
- July 12, 2026
- Data Last Updated:
- July 22, 2026 at 4:18PM
- Listing Office:
- Keller Williams Chesterfield : 636-534-8100
- MLS ID:
- 26044070

- Style: Ranch
- Other Structures: PorchCompositeDeckPatioCovered
- Parking: AttachedGarage
- General: Brick VeneerVinyl SidingOne
- HOA Amenities: Other80.0Annually
- Originating MLS: maris2
- School District: Parkway C-2
- County: St. Louis
- Zoning: 21Q-42-0290
- Utilities: Electricity AvailableOther
- Water: Public
- Sewer: Public Sewer
- Source: maris2
This listing courtesy of Keller Williams Chesterfield
Monthly Payment
- Principal & Interest $
- Property Taxes $
- Home Insurance $
- VA Funding Fee $

 New - 2 days ago