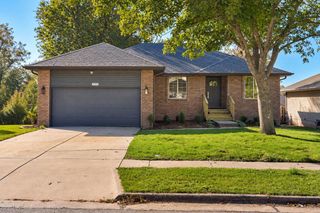
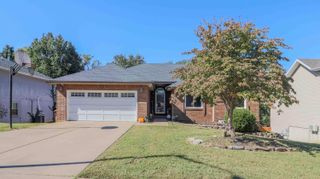
4823 S Louise Road, Battlefield, MO 65619
- 5 beds |
- 4 baths |
- 2,523 sqft
 Single-Family Home
 Built in 1977
 9,583sqft lot
 2 car garage
 $125/sqft
 Listed 15 days ago
Property Description
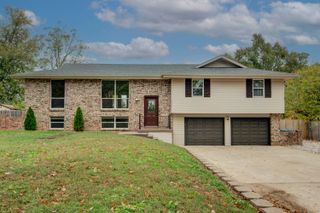
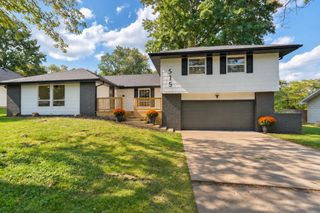
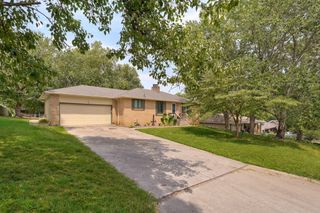
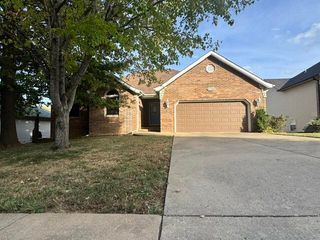
Beautifully updated walkout basement home in the desirable Kickapoo School District! Offering 5 bedrooms, 4 full bathrooms, and a spacious floor plan, this home combines comfortable living with a peaceful setting on a level, maturely landscaped lot in a quiet neighborhood. Extensive flooring improvements include removing the existing floors down to the joists, reinforcing the floor joists, installing Safe'n'Sound insulation and Advantech subflooring, and finishing with beautiful wood or solid-surface flooring throughout! Inside, the inviting living room features gorgeous hardwood floors, vaulted beamed ceilings, and a wood-burning fireplace. The eat-in kitchen offers wood cabinetry, updated granite countertops, tile backsplash, updated sink and faucet, pantry closet, and an adjoining dining area with a charming bay window. The main level features a spacious primary suite with a walk-in closet and private bathroom with a walk-in shower, plus two additional bedrooms and a full hall bathroom. Downstairs, the expansive walkout basement offers incredible flexibility with a large recreation room, second wood-burning fireplace, two additional bedrooms, two full bathrooms, and a utility room. The generous layout also offers potential for guest quarters or multigenerational living. Outside, enjoy the upper-level covered deck and lower-level covered patio overlooking a privacy-fenced backyard with mature trees and a wooden storage shed. Additional improvements include updated wood trim, fresh interior paint, repainted doors and trim, new closet doors, a new basement door, new gutters and fascia, and recently re-stained decks. Enjoy an established neighborhood with a peaceful, rural feel while remaining just minutes from Springfield shopping, dining, and conveniences!
- Listing Status:
- Active
- Data Last Updated:
- November 10, 2026 at 7:22AM
- Listing Office:
- Keller Williams Local : (417) 883-4900
- Listing Agent:
- Adam Graddy : (417) 501-5091
- Contact:
- klrw369@kw.com
- MLS ID:
- 60337079

- General: Rain Gutters
- Other Structures: Storage ShedFront PorchRear PorchPatioCovered
- Parking: DrivewayGarage Faces Front
- Roofing: Composition
- Windows: Skylight(s)BlindsDouble Pane Windows
- General: Vinyl SidingOneSlab
- Road/Access: City Street
- Originating MLS: somo
- County: Greene
- Zoning: The Village Add Amd Lot 921818400067
- Fencing: PrivacyFullWood
- Water: City
- Sewer: Private Sewer
- Source: somo
This listing courtesy of Adam Graddy , Keller Williams Local
Monthly Payment
- Principal & Interest $
- Property Taxes $
- Home Insurance $
- VA Funding Fee $